Share this with your friends


780-991-7110
Real Estate Company
23015 96 Avenue, Edmonton, AB T5T 7R4
Courtesy of Darryl J Van Eerde of Liv Real Estate.
- $542,000
- 3
- BD
- 2
- BA
- 1,849
- SqFt




- List Price
- $542,000
- MLS® #
- E4512287
- Bedrooms
- 3
- Bathrooms
- 2
- Year Built
- 2021
- Region
- Edmonton
- Community
- Secord
Property Description
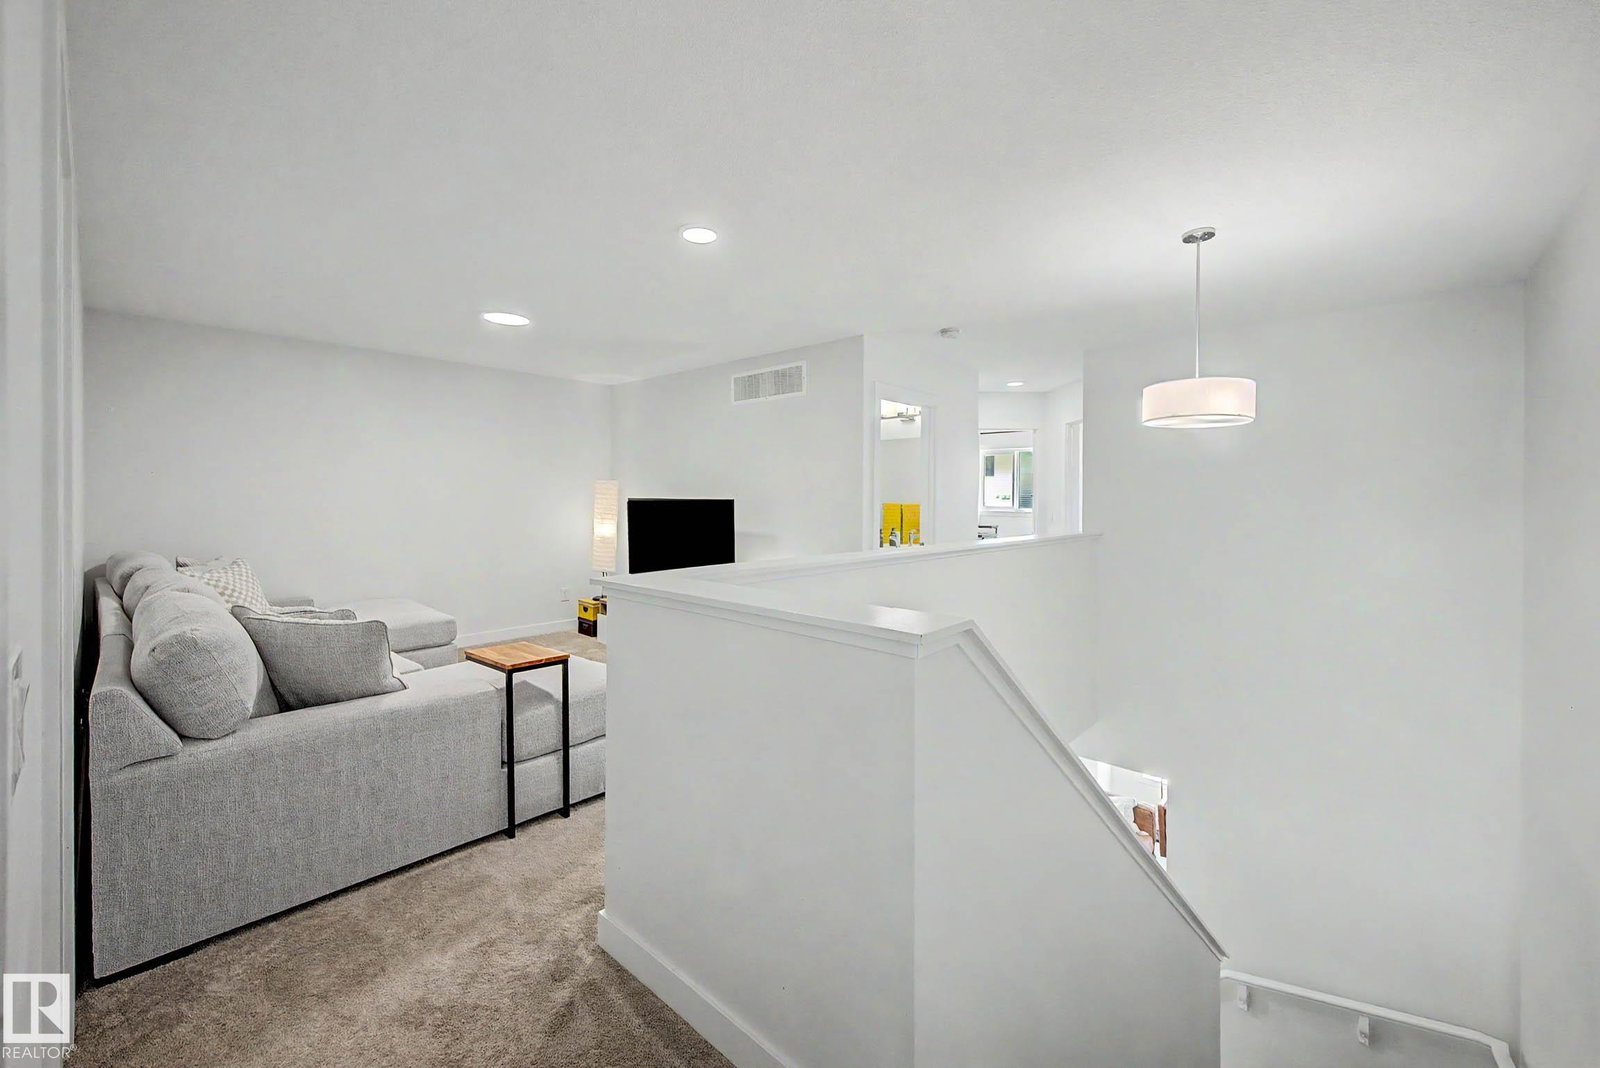
A finished backyard, room to spread out and a grocery route that makes sense. This 2021-built Secord home pairs open main-floor living with a separate upstairs bonus room. Bring groceries from the double attached garage through the mudroom and walk-through pantry to a kitchen outfitted with stainless steel appliances and a gas range. The dining area opens to a large deck and pergola in the fenced, landscaped yard, while an electric fireplace anchors the living room. Upstairs, the bonus room separates the primary suite, with its private ensuite and walk-in closet, from two additional bedrooms and the main bath. Laundry and a linen closet on the same level keep clean clothes and fresh towels close at hand, while a main-floor powder room saves guests a trip upstairs. The full unfinished basement offers storage and space to plan future improvements. Settle into an established home with the outdoor work already in place.

Additional Information
- Garage
- Yes
- Elementary School
- David Thomas King School
- Junior High School
- David Thomas King School
- Senior High School
- Jasper Place School
How much is your home worth?
...get instant property value now!
Mortgage Calculator
MLS® System Data is made available from the REALTORS® Association of Edmonton. Data is deemed reliable but is not guaranteed accurate by the REALTORS® Association of Edmonton. Copyright 2026 by the REALTORS® Association of Edmonton. All Rights Reserved. Data was last updated .
The trademarks REALTOR®, REALTORS® and the REALTOR® logo are controlled by The Canadian Real Estate Association (CREA) and identify real estate professionals who are members of CREA. The trademarks MLS®, Multiple Listing Service® and the associated logos are owned by CREA and identify the quality of services provided by real estate professionals who are members of CREA.