Share this with your friends


780-991-7110
Real Estate Company
14 Marigold Avenue, Fort Saskatchewan, AB T8L 4S7
Courtesy of Michael D Melnychuk of Century 21 All Stars Realty Ltd.
- $539,900
- 4
- BD
- 2
- BA
- 2,098
- SqFt




- List Price
- $539,900
- MLS® #
- E4514561
- Bedrooms
- 4
- Bathrooms
- 2
- Year Built
- 2026
- Region
- Fort Saskatchewan
- Community
- South Fort
Property Description
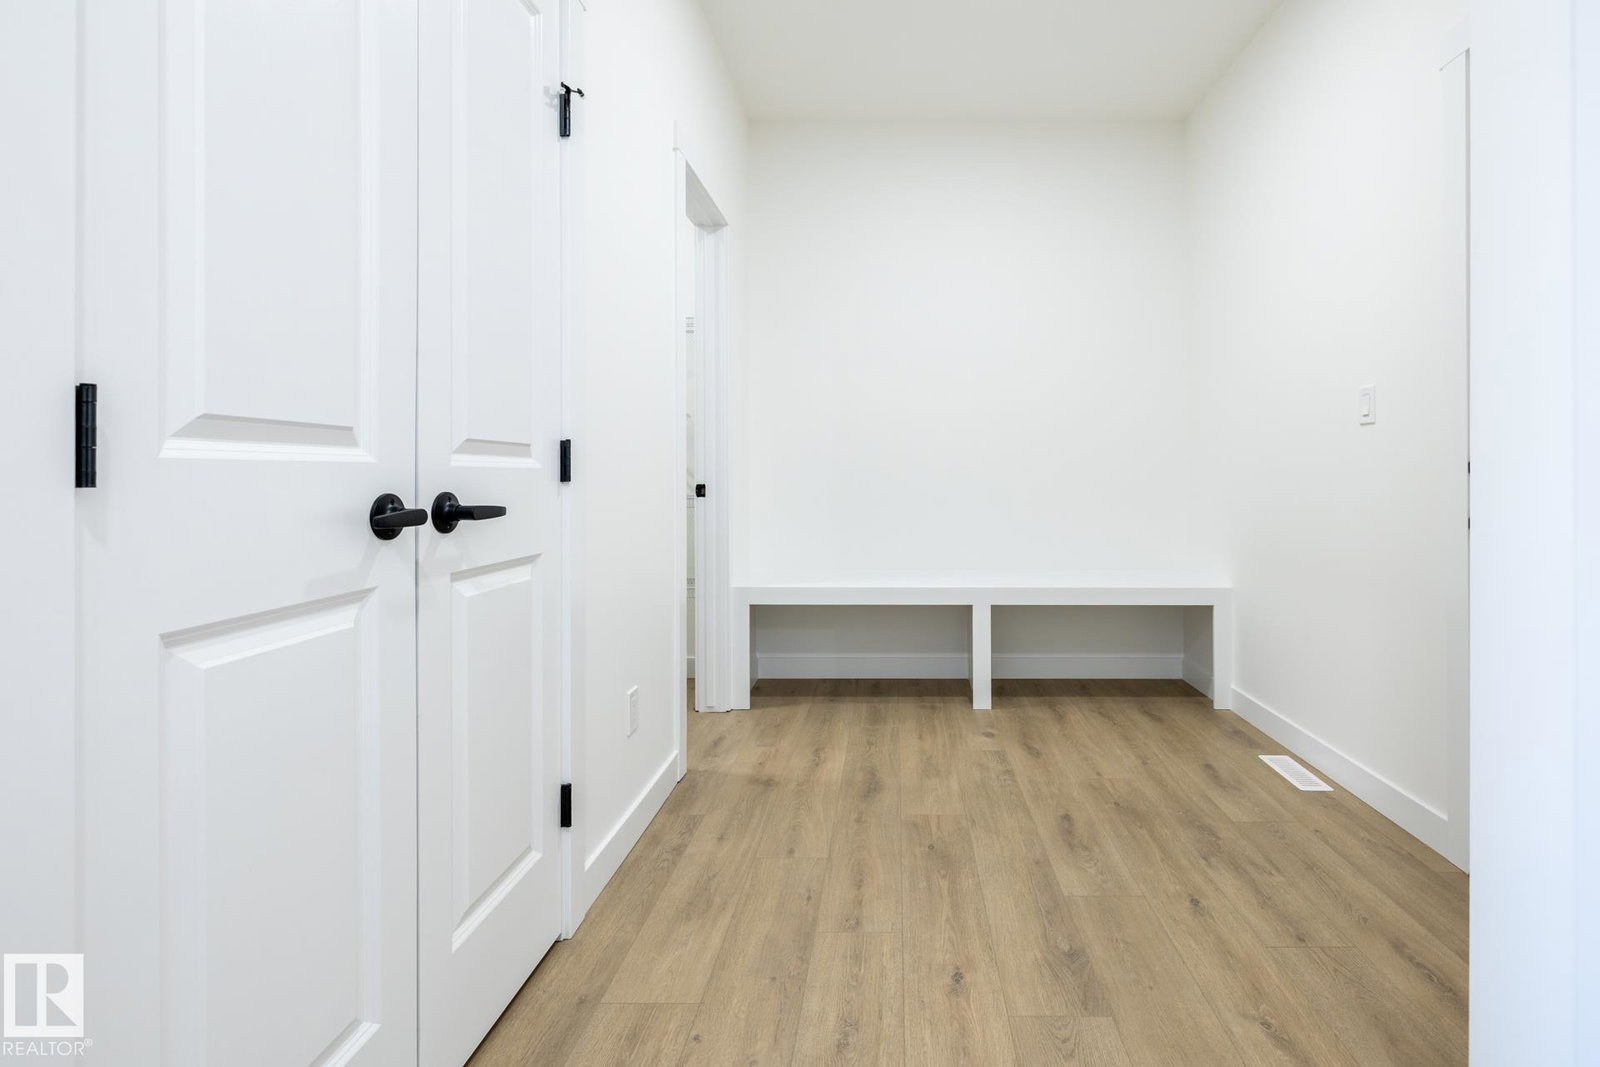
2,098 SQ FT WITH 4 BEDROOMS, SEPARATE SIDE ENTRANCE, 9' CEILINGS, FIREPLACE & WALK-THROUGH PANTRY! The Elliott 24 by Akash Homes offers exceptional style and functionality in Roseburn, Fort Saskatchewan! The open-concept main floor features French-imported laminate flooring, a spacious great room with an electric fireplace and a modern kitchen with quartz countertops and a walk-through pantry connecting to the mudroom. Upstairs, discover 4 generous bedrooms, including a primary retreat with walk-in closet and ensuite with dual sinks. Convenient upper-floor laundry with sink adds everyday ease! The unfinished basement offers excellent future development potential. Enjoy Roseburn's family-friendly atmosphere with nearby parks, trails and convenient access to amenities. PLUS A $5,000 BRICK CREDIT! PLEASE NOTE PICTURES ARE OF SHOW HOME/ARTIST CONCEPT/AI; ACTUAL HOME, PLANS, FIXTURES AND FINISHES MAY VARY WITHOUT NOTICE.

Additional Information
- Parking Spaces
- 2
- Garage
- Yes
How much is your home worth?
...get instant property value now!
Mortgage Calculator
MLS® System Data is made available from the REALTORS® Association of Edmonton. Data is deemed reliable but is not guaranteed accurate by the REALTORS® Association of Edmonton. Copyright 2026 by the REALTORS® Association of Edmonton. All Rights Reserved. Data was last updated .
The trademarks REALTOR®, REALTORS® and the REALTOR® logo are controlled by The Canadian Real Estate Association (CREA) and identify real estate professionals who are members of CREA. The trademarks MLS®, Multiple Listing Service® and the associated logos are owned by CREA and identify the quality of services provided by real estate professionals who are members of CREA.