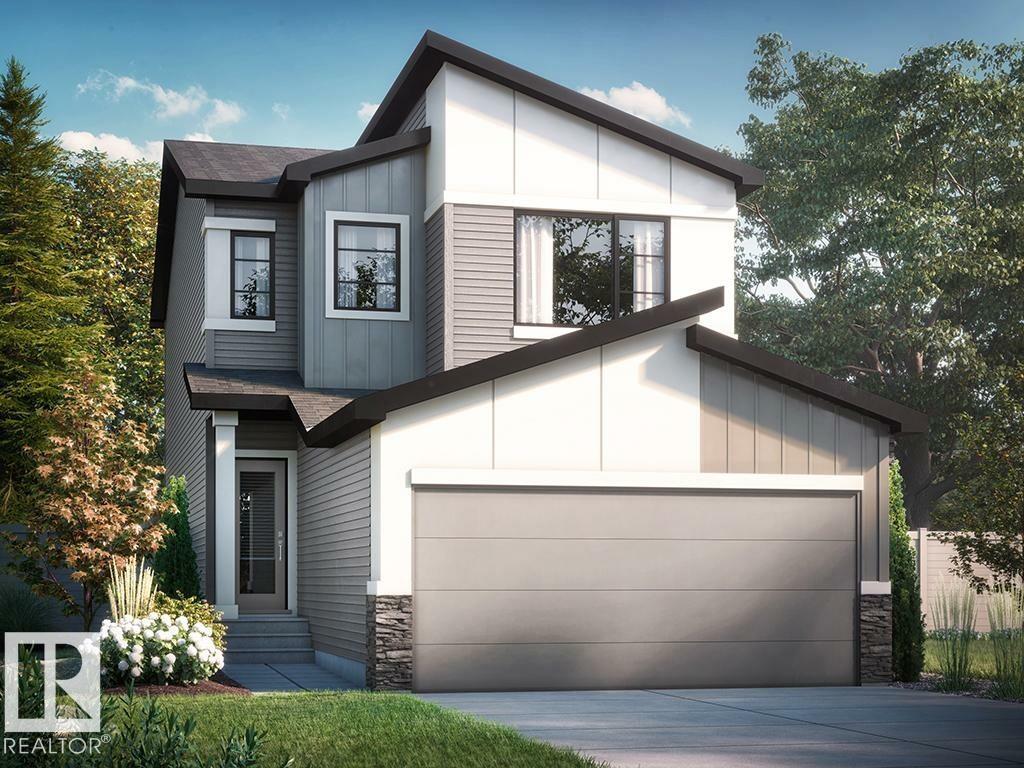
325 Linden Loop, Leduc, AB T9E 1T2
Courtesy of David Lofthaug of Bode.
- $544,635
- 4
- BD
- 3
- BA
- 1,886
- SqFt


- List Price
- $544,635
- MLS® #
- E4510046
- Bedrooms
- 4
- Bathrooms
- 3
- Year Built
- 2026
- Region
- Leduc
- Community
- Woodbend
Property Description
*On the main floor, you will find a functional bedroom with full bath, ideal for guests or a home office. *Side entrance to the basement, which is designed for future potential development, featuring 9' basement ceilings. *Backing onto greenspace for more privacy. *Walk-through mudroom and pantry with built-in MDF shelving. *Designer kitchen with 41" soft close cabinets to the ceiling which overlooks the great room and dining room. * 50" linear electric fireplace adds a modern touch with warmth and ambiance. * Quartz countertops located in the kitchen and all bathrooms. * Upgraded spindle railing on main & second floor. * All interior LED disc lights upgraded to 5000K. * The second floor includes a large primary bedroom with walk-in closet, 4-piece ensuite with dual sinks and stand-up shower. * On the second floor, you will also find two more bedrooms, central bonus room, full bathroom, and laundry. Photos representative.
/u.realgeeks.media/tannerholley/logo-full.png)
Additional Information
- Parking Spaces
- 4
- Garage
- Yes
Mortgage Calculator
MLS® System Data is made available from the REALTORS® Association of Edmonton. Data is deemed reliable but is not guaranteed accurate by the REALTORS® Association of Edmonton. Copyright 2026 by the REALTORS® Association of Edmonton. All Rights Reserved. Data was last updated .
The trademarks REALTOR®, REALTORS® and the REALTOR® logo are controlled by The Canadian Real Estate Association (CREA) and identify real estate professionals who are members of CREA. The trademarks MLS®, Multiple Listing Service® and the associated logos are owned by CREA and identify the quality of services provided by real estate professionals who are members of CREA.