5611 Parc Reunis Way, Beaumont, AB T4X 2Z7
Courtesy of Christy M Cantera of Real Broker.
- $449,800
- 3
- BD
- 2
- BA
- 1,394
- SqFt




- List Price
- $449,800
- MLS® #
- E4500984
- Bedrooms
- 3
- Bathrooms
- 2
- Year Built
- 2026
- Region
- Leduc County
- Community
- Elan
Property Description
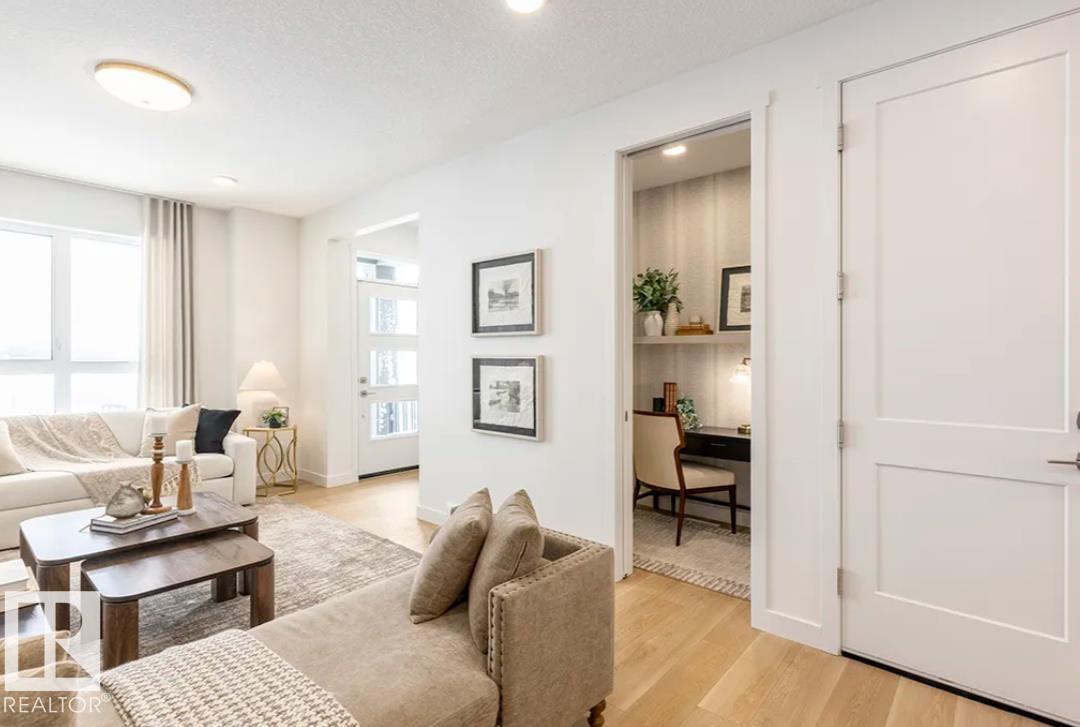
Step into sophisticated living in the vibrant community of Élan with this stunning 2-storey half-duplex, featuring 3 spacious bedrooms and 2.5 bathrooms. From the moment you enter, 9’ main floor ceilings elevate the space with an open, sunlit atmosphere. Designed for modern lifestyle flexibility, the layout includes a main-floor pocket office alongside a versatile upper loft area. Upstairs, the primary suite serves as a private sanctuary, featuring an upgraded ensuite with a dual-sink vanity and a sleek 5’ stand-up shower. A separate side entrance leads directly to the unfinished basement. Notable technical highlights include a 200 Amp electrical service and an energy-efficient tankless hot water system. Outside, enjoy a fully landscaped yard front and back, a 10’x10’ rear deck complete with a BBQ gas line, and a private 18’x20’ rear garage. An unbeatable home! Photos are of similar "THE SASHA" model for illustration only, fixtures & finishings colors may vary.
/u.realgeeks.media/tannerholley/logo-full.png)
Additional Information
- Garage
- Yes
- Elementary School
- Ecole Bellevue
- Junior High School
- Ecole Champs Vallee
- Senior High School
- Ecole Secondaire Beaumont
Mortgage Calculator
MLS® System Data is made available from the REALTORS® Association of Edmonton. Data is deemed reliable but is not guaranteed accurate by the REALTORS® Association of Edmonton. Copyright 2026 by the REALTORS® Association of Edmonton. All Rights Reserved. Data was last updated .
The trademarks REALTOR®, REALTORS® and the REALTOR® logo are controlled by The Canadian Real Estate Association (CREA) and identify real estate professionals who are members of CREA. The trademarks MLS®, Multiple Listing Service® and the associated logos are owned by CREA and identify the quality of services provided by real estate professionals who are members of CREA.