14 Sumac Lane, Sherwood Park, AB T8H 0Z5
Courtesy of Leah-Mel B Icalla of MaxWell Polaris.
- $639,000
- 4
- BD
- 2
- BA
- 1,919
- SqFt




- List Price
- $639,000
- MLS® #
- E4498151
- Bedrooms
- 4
- Bathrooms
- 2
- Year Built
- 2016
- Region
- Strathcona
- Community
- Summerwood
Property Description
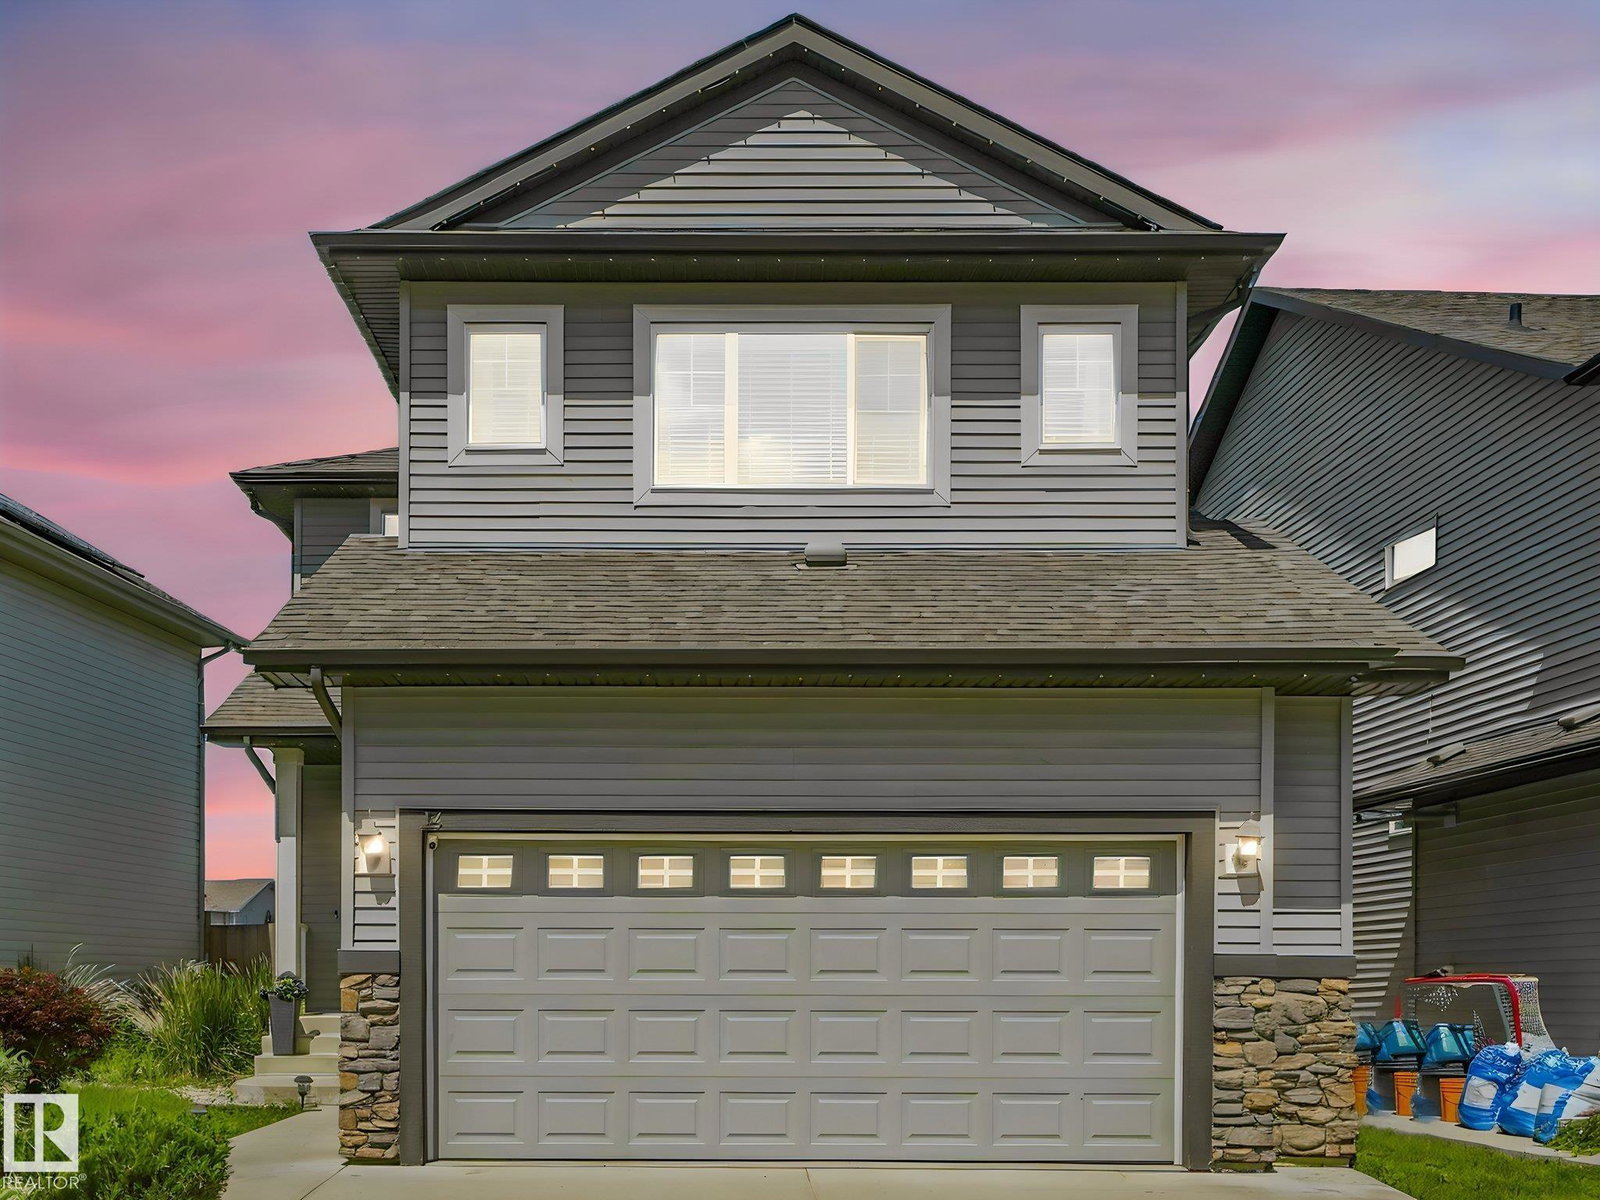
Former SHOWHOME offering BEAUTIFULLY UPGRADED living space in the quiet, family-friendly community of Summerwood! This DETACHED home features 4 BEDROOMS (3+1), 2.5 baths, & a bright, open-concept main floor layout with TONS OF WINDOWS & QUALITY HARDWOOD THROUGHOUT. The chef-inspired kitchen boasts gorgeous countertops, STAINLESS STEEL appliances, a large island, dark cabinetry, & ELEGANT lighting. Enjoy the SPACIOUS living room with a cozy GAS FIREPLACE, BUILT-IN SURROUND SOUND throughout the home, a HUGE VAULTED CEILING bonus room, MAIN FLOOR laundry, & a luxurious 5-PC ENSUITE BATH WITH HIS AND HERS vanity. The PARTIALLY FINISHED basement includes a 4TH BEDROOM & another windows for future development. Step outside to a beautifully landscaped yard with DECK, GAZEBO & A FULLY-FENCED yard. Complete with central A/C & numerous SHOWHOME upgrades, this METICULOUSLY-MAINTAINED home is ideally located near parks, schools, walking trails, shopping, & transit. A perfect blend of comfort, style, and location.
/u.realgeeks.media/tannerholley/logo-full.png)
Additional Information
- Parking Spaces
- 4
- Garage
- Yes
- Elementary School
- Davidson Creek Elementary
- Junior High School
- F.R. Haythorne Junior Hs
- Senior High School
- Salisbury Composite Hs
Mortgage Calculator
MLS® System Data is made available from the REALTORS® Association of Edmonton. Data is deemed reliable but is not guaranteed accurate by the REALTORS® Association of Edmonton. Copyright 2026 by the REALTORS® Association of Edmonton. All Rights Reserved. Data was last updated .
The trademarks REALTOR®, REALTORS® and the REALTOR® logo are controlled by The Canadian Real Estate Association (CREA) and identify real estate professionals who are members of CREA. The trademarks MLS®, Multiple Listing Service® and the associated logos are owned by CREA and identify the quality of services provided by real estate professionals who are members of CREA.