6824 Evans Wynd, Edmonton, AB T6M 0T3
Courtesy of Jasmin Miskolczi of Century 21 Quantum Realty.
- $464,800
- 4
- BD
- 3
- BA
- 1,495
- SqFt




- List Price
- $464,800
- MLS® #
- E4497806
- Bedrooms
- 4
- Bathrooms
- 3
- Year Built
- 2015
- Region
- Edmonton
- Community
- Edgemont (Edmonton)
Property Description
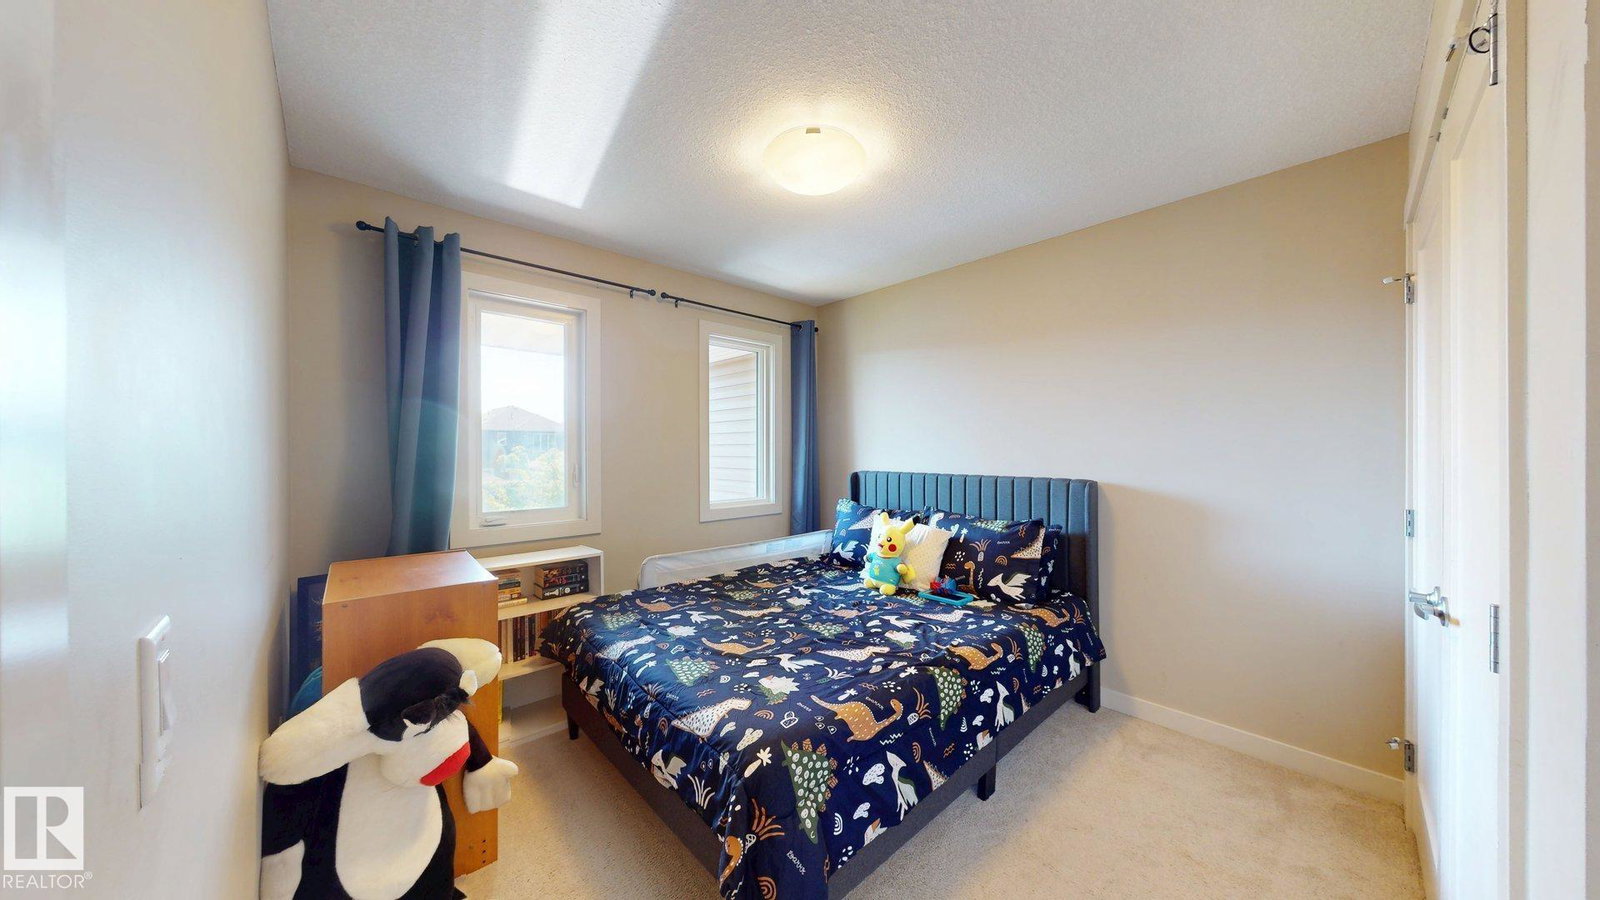
Welcome to this beautifully upgraded Edgemont duplex—where thoughtful design, modern comfort, and outdoor charm come together effortlessly. Step inside to discover a showpiece kitchen that any home chef will adore, featuring sleek granite countertops and a gas stove—ideal for weeknight meals or weekend entertaining. The primary bedroom offers a private ensuite, while two generously sized upstairs bedrooms are complemented with shared bathroom and a versatile bonus room perfect for work or play. Central A/C ensures year-round comfort, even during the hottest summer days. The FINISHED BASEMENT, with ceiling Rockwool insulation, adds incredible living space—complete with a large fourth bedroom, a convenient 3-piece bathroom, and ample storage. Start your mornings slowly with coffee on the charming front veranda, then unwind in your backyard oasis, complete with a gas BBQ hookup and fruit plants, apple, and pear trees. This home truly has it all. Welcome Home!
/u.realgeeks.media/tannerholley/logo-full.png)
Additional Information
- Garage
- Yes
Mortgage Calculator
MLS® System Data is made available from the REALTORS® Association of Edmonton. Data is deemed reliable but is not guaranteed accurate by the REALTORS® Association of Edmonton. Copyright 2026 by the REALTORS® Association of Edmonton. All Rights Reserved. Data was last updated .
The trademarks REALTOR®, REALTORS® and the REALTOR® logo are controlled by The Canadian Real Estate Association (CREA) and identify real estate professionals who are members of CREA. The trademarks MLS®, Multiple Listing Service® and the associated logos are owned by CREA and identify the quality of services provided by real estate professionals who are members of CREA.