9 Westview Drive, Calmar, AB T0C 0V0
Courtesy of Jason De Fraine of Maxwell Heritage Realty.
- $589,000
- 5
- BD
- 3
- BA
- 1,271
- SqFt






- List Price
- $589,000
- MLS® #
- E4497433
- Bedrooms
- 5
- Bathrooms
- 3
- Year Built
- 2004
- Region
- Leduc County
- Community
- Calmar
Property Description
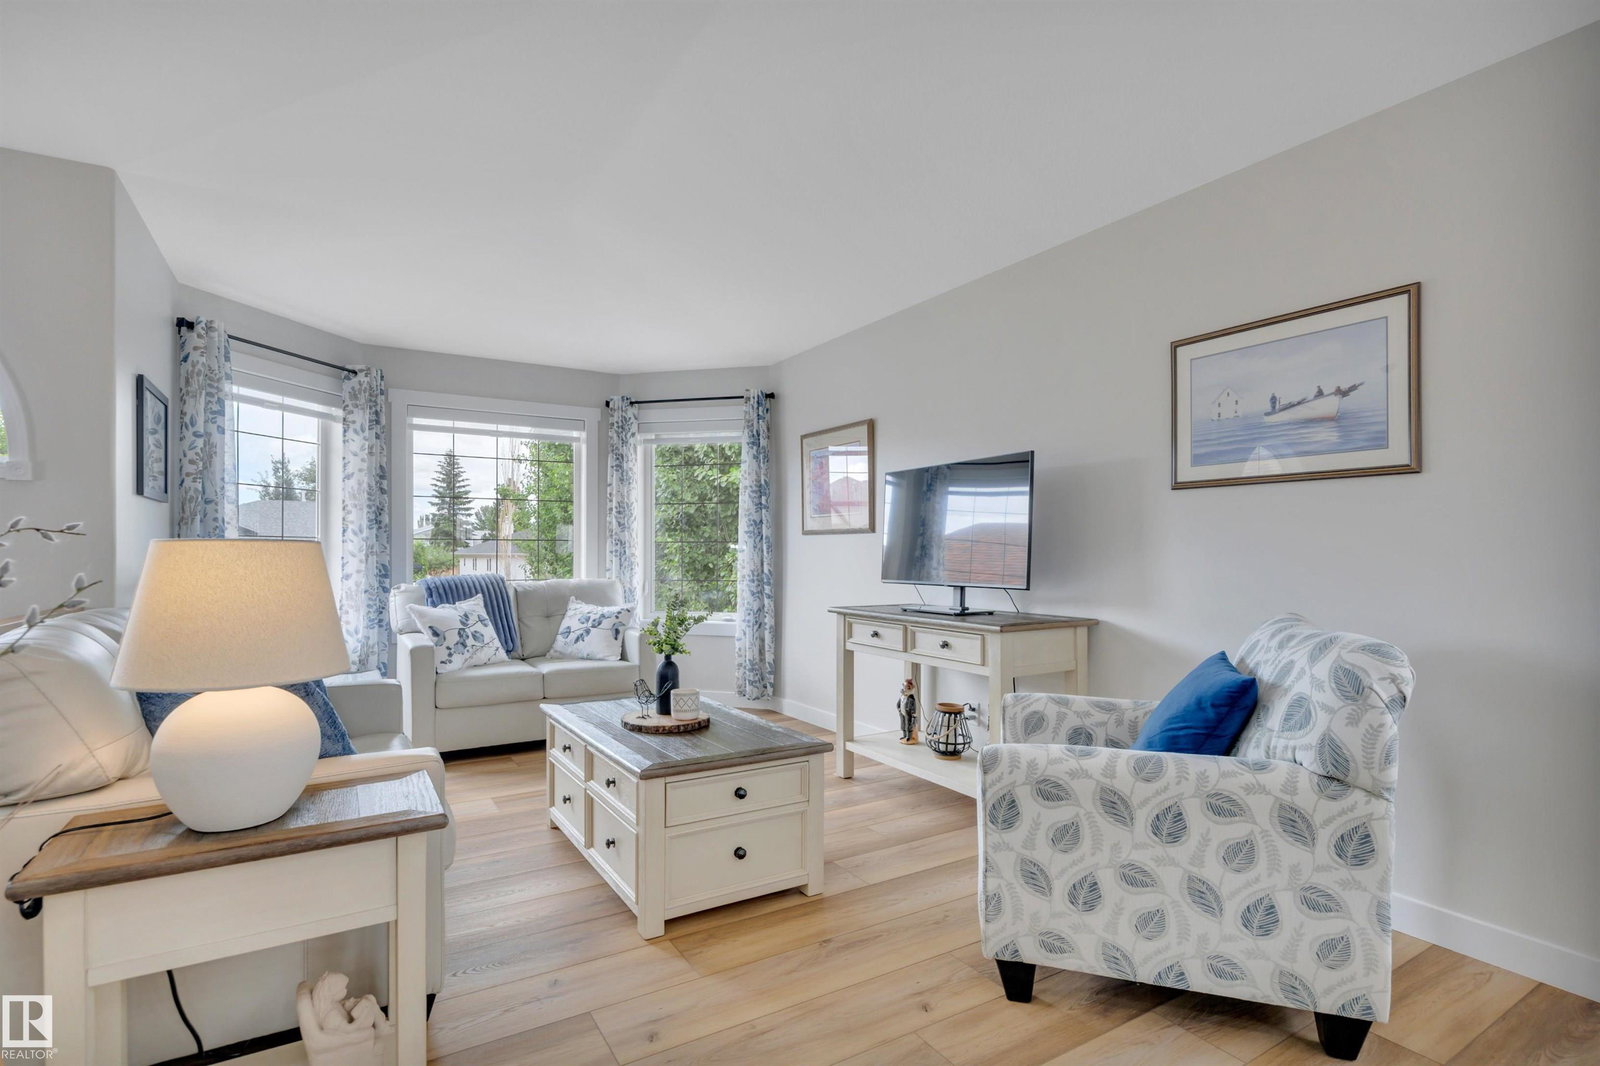
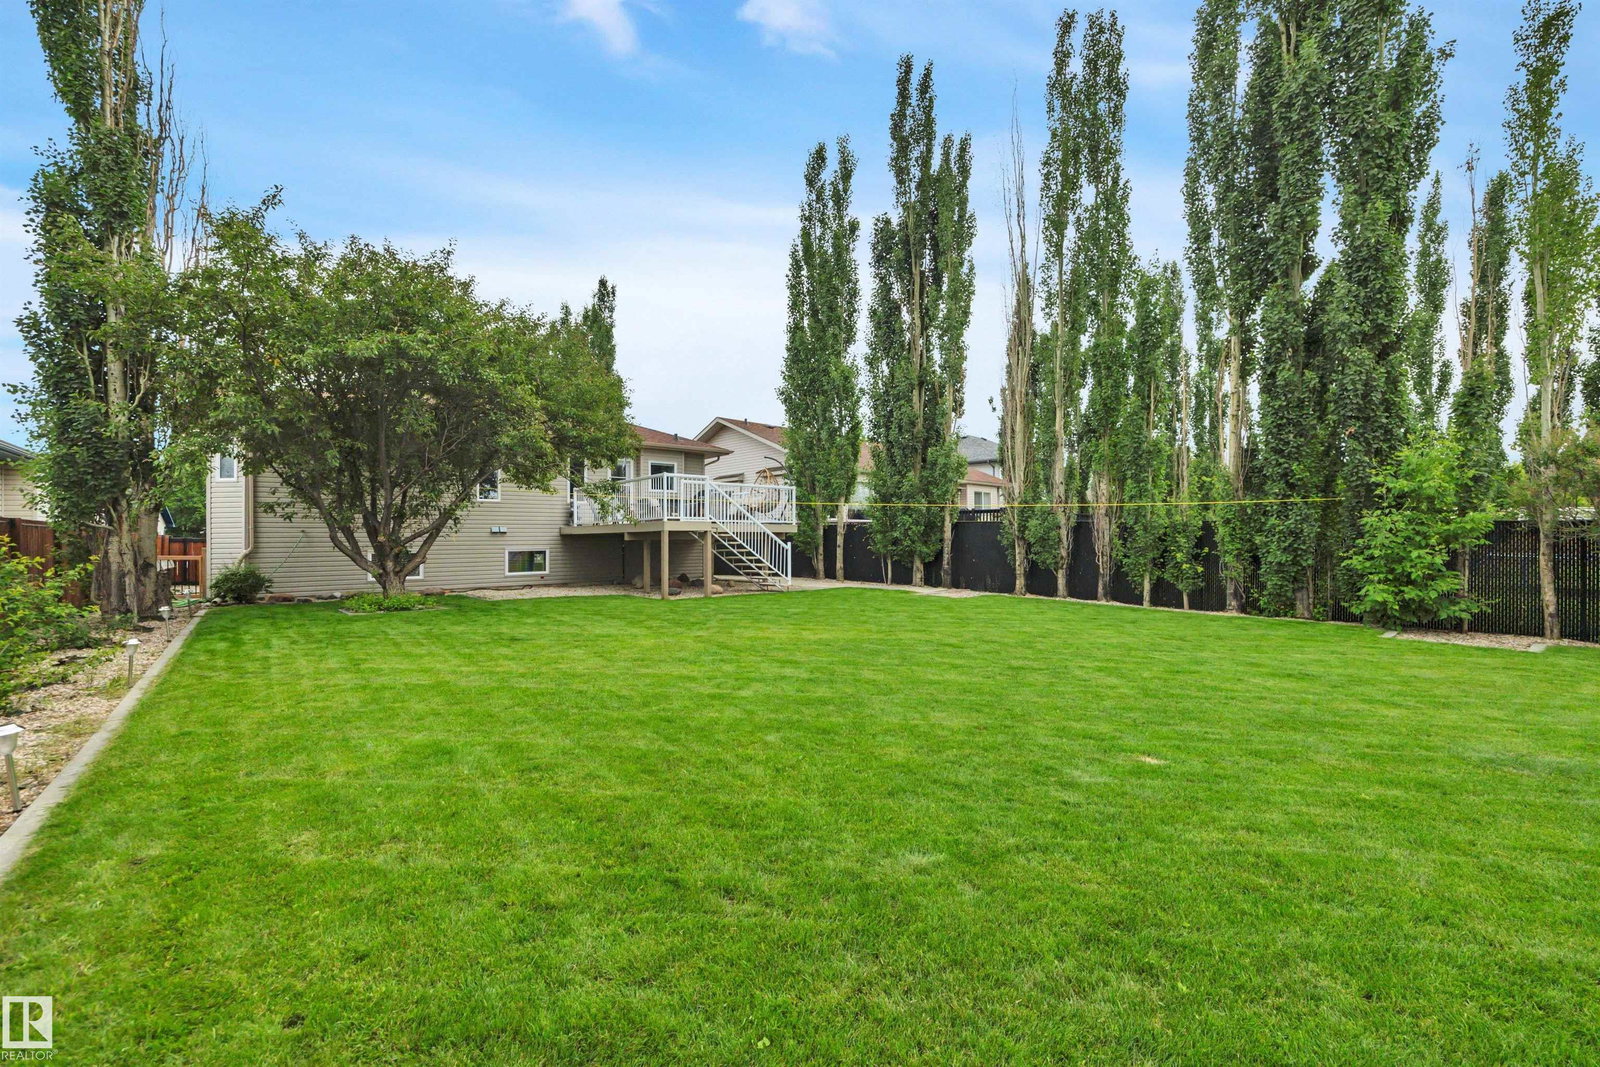
Originally Constructed by HOMES BY SHERBILT- Completely Remodeled Up & Down in 2025 & Reborn a Success of Modern Design, Function & Flow. No Detail Was Overlooked in This Complete Transformation, Featuring High-Style Finishes That Prioritize Both Aesthetics & Utility. No Expense Spared w/ Quality of Workmanship & Materials. Beyond the Manicured Yard Site Lies an Elevated Interior That Provides a Complete Range of Space, Storage & Functionality. FEATURES: Custom Kitchen & Remodeled Bathrooms. NEW-Air Conditioning & Central Vac+ New Leading Brand Appliances. New High Efficiency Furnace & HWT. Newer Shingles (Approx 3 Yrs). High Style- Acoustic Wall Panel Fireplace Feature. New Luxury Vinyl Plank + Plush Carpeting w/ High Density Underlay. Fully Finished Garage w/New Heater. Additional: Gem Exterior & LED Interior Lighting. Massive Deck & Copious Amounts of Yard Space. Rear Access- RV Storage. The Home is Tastefully Appointed Throughout & Delivers the Perfect Balance of Elevated Lifestyle & Practicality
/u.realgeeks.media/tannerholley/logo-full.png)
Additional Information
- Parking Spaces
- 6
- Garage
- Yes
Mortgage Calculator
MLS® System Data is made available from the REALTORS® Association of Edmonton. Data is deemed reliable but is not guaranteed accurate by the REALTORS® Association of Edmonton. Copyright 2026 by the REALTORS® Association of Edmonton. All Rights Reserved. Data was last updated .
The trademarks REALTOR®, REALTORS® and the REALTOR® logo are controlled by The Canadian Real Estate Association (CREA) and identify real estate professionals who are members of CREA. The trademarks MLS®, Multiple Listing Service® and the associated logos are owned by CREA and identify the quality of services provided by real estate professionals who are members of CREA.