313 173 Avenue, Edmonton, AB T5Y 4K7
Courtesy of Moe Yassine of Jayman Realty (Edm.) Inc.
- $429,900
- 3
- BD
- 2
- BA
- 1,380
- SqFt







- List Price
- $429,900
- MLS® #
- E4497299
- Bedrooms
- 3
- Bathrooms
- 2
- Year Built
- 2026
- Region
- Edmonton
- Community
- Marquis
- HOA Fee Amount
- $250
Property Description
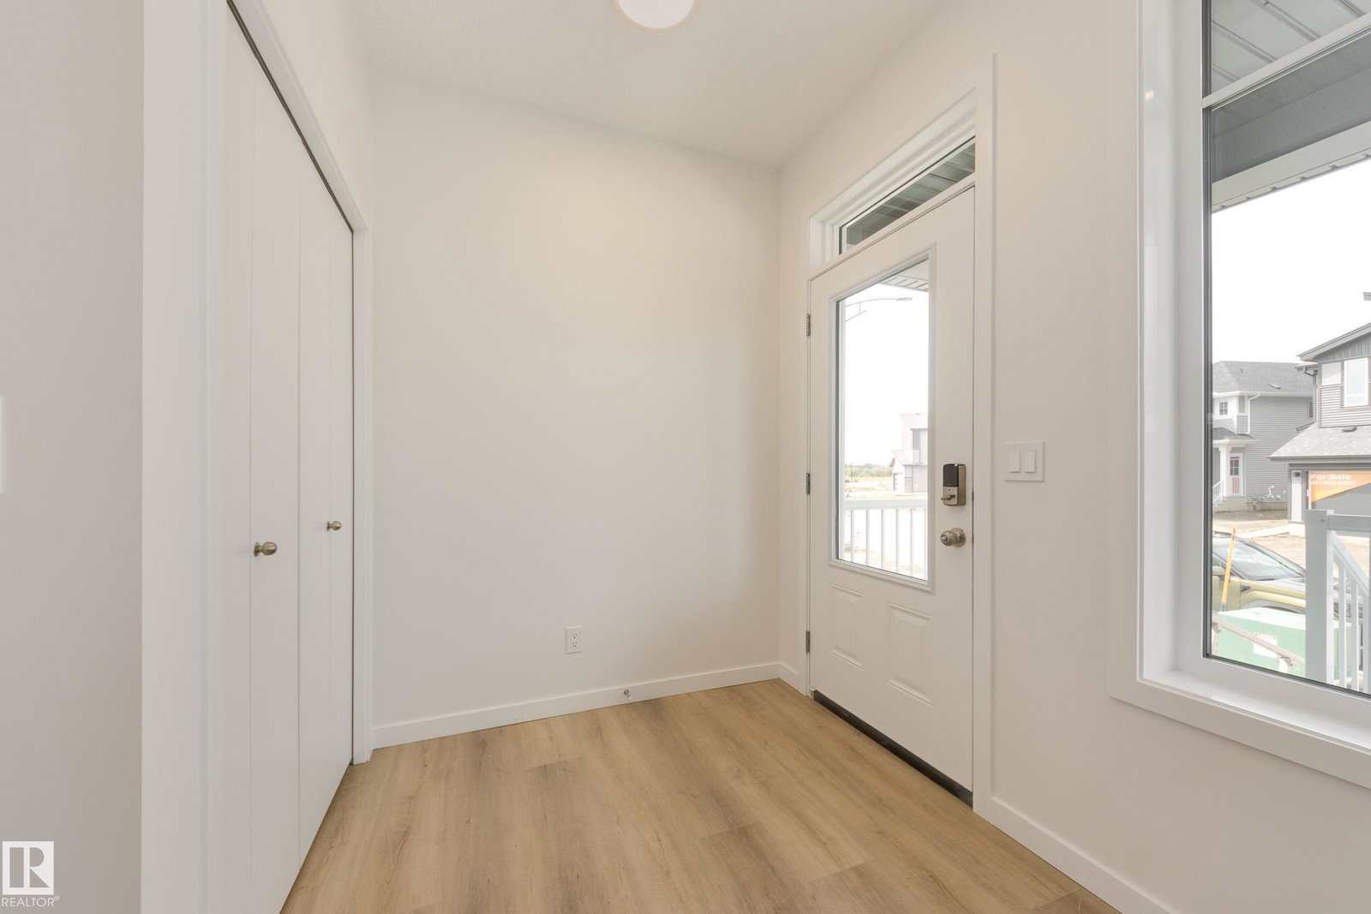
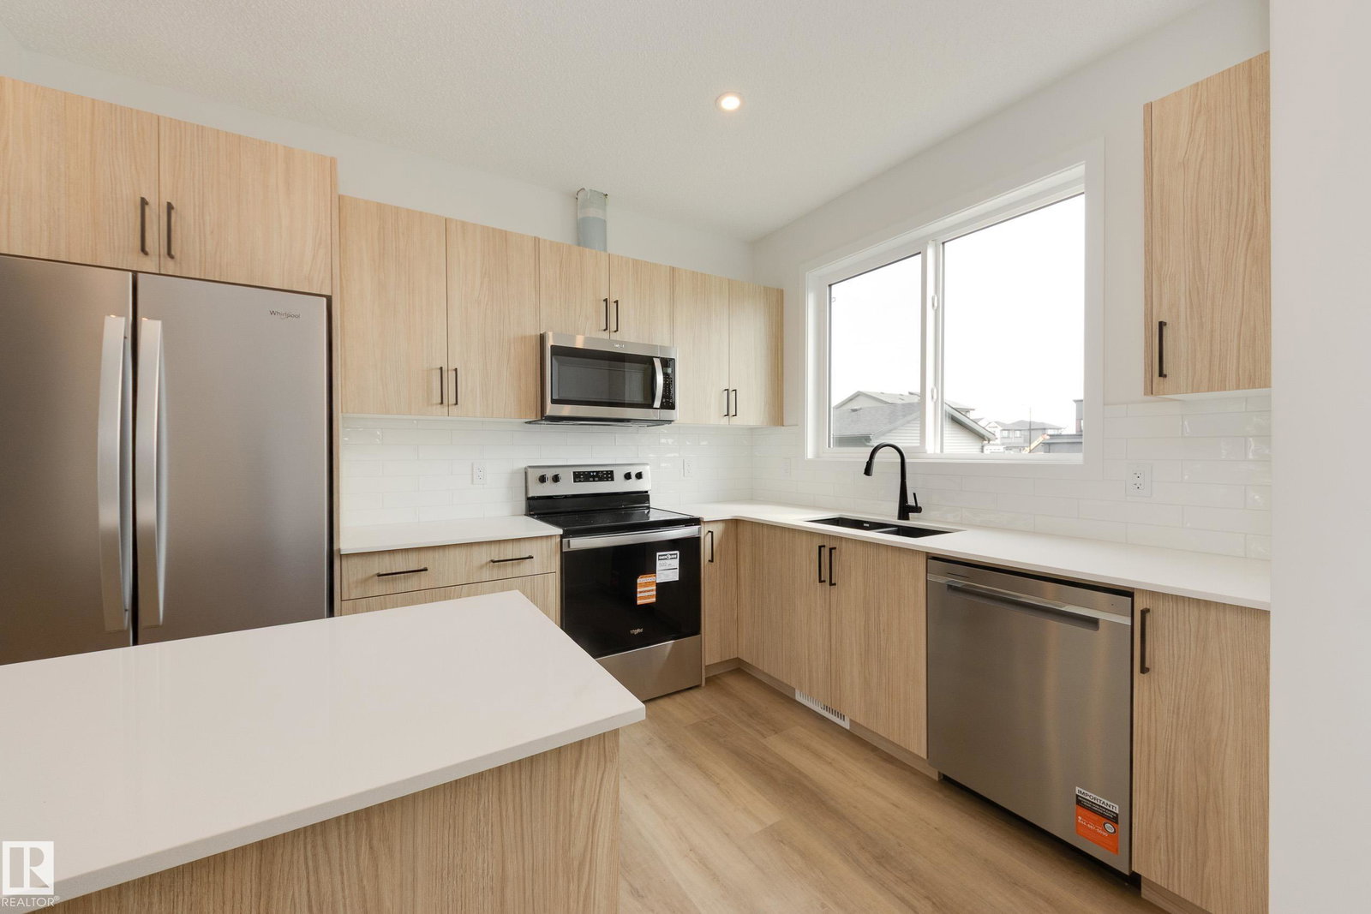
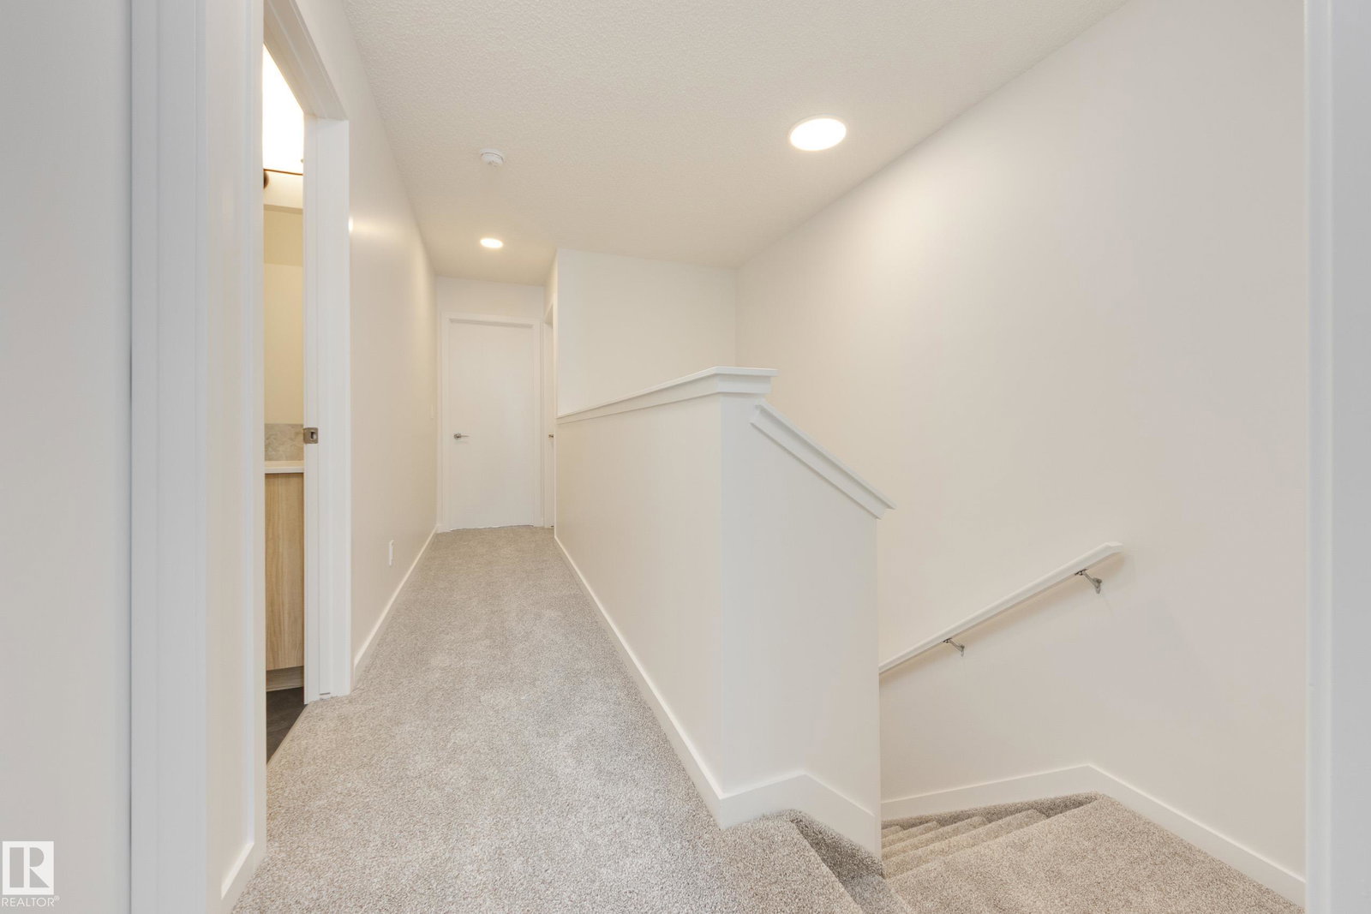
Welcome to Marquis West and the thoughtfully designed Spruce 18 model by Jayman BUILT. This stylish two-storey half duplex offers 1,381 sq. ft. of modern living with a convenient side entrance and basement roughed-in for a future legal suite. The bright open-concept main floor features a spacious great room, central dining area, and a beautifully appointed rear kitchen with a large island, quartz countertops, sleek cabinetry, stainless steel appliances, and included washer, dryer & window coverings. Upstairs you'll find three bedrooms including a spacious primary suite with walk-in closet and private ensuite, plus a second full bath and convenient upper-floor laundry. Built with Jayman's Core Performance features including solar panels, triple pane windows, tankless hot water, HRV, high-efficiency furnace, Smart Home technology, and Built Green Canada certification, this home delivers exceptional comfort, efficiency, and long-term value in the growing community of Marquis West.
/u.realgeeks.media/tannerholley/logo-full.png)
Mortgage Calculator
MLS® System Data is made available from the REALTORS® Association of Edmonton. Data is deemed reliable but is not guaranteed accurate by the REALTORS® Association of Edmonton. Copyright 2026 by the REALTORS® Association of Edmonton. All Rights Reserved. Data was last updated .
The trademarks REALTOR®, REALTORS® and the REALTOR® logo are controlled by The Canadian Real Estate Association (CREA) and identify real estate professionals who are members of CREA. The trademarks MLS®, Multiple Listing Service® and the associated logos are owned by CREA and identify the quality of services provided by real estate professionals who are members of CREA.