5624 19 Avenue, Edmonton, AB T6X 1T6
Courtesy of Mani Bagga of Royal Lepage Magna.
- $638,900
- 6
- BD
- 4
- BA
- 2,231
- SqFt






- List Price
- $638,900
- MLS® #
- E4496575
- Bedrooms
- 6
- Bathrooms
- 4
- Year Built
- 2013
- Region
- Edmonton
- Community
- Walker
Property Description
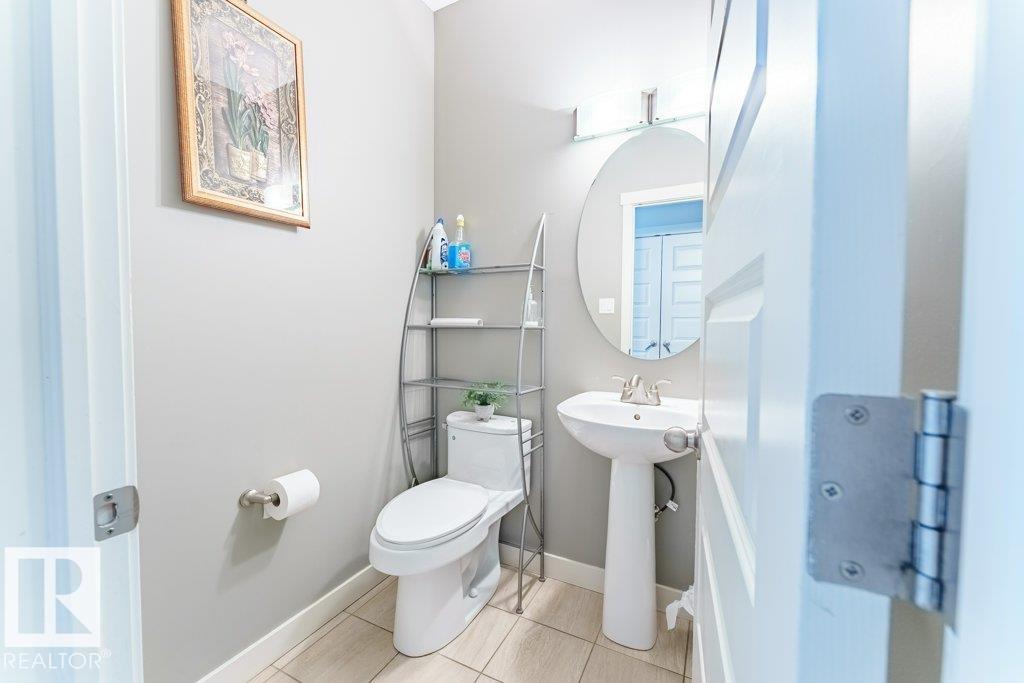
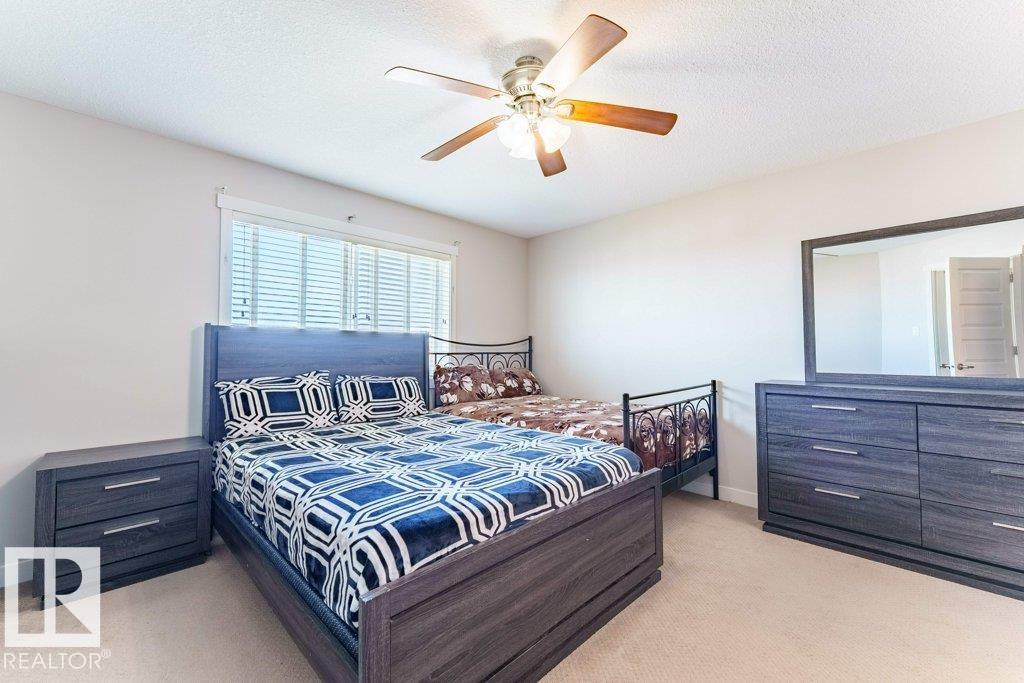
Welcome to Walker! This stunning, well-maintained home offers a total living space of over 3,103 sqft w/ 6 bedrms + den & 3 full baths + 2 half baths! Situated on a 28’ pocket lot, the property boasts a fully landscaped backyard with a large deck w/ a scenic walking trail in the back! The main floor features 9’ ceilings, a spacious living room w/ fireplace & feature wall! The chef inspired gourmet kitchen features granite countertops, breakfast island, tiled backsplash, SS appliances, modern cabinetry & walk-in pantry! The dining area leads to the deck to enjoy your scenic walking path! The laundry room and 2 pc bath complete the main floor. Upstaris offers a large bonus room w/ vaulted ceiling, 4 bedrms, incl. the Primary bedrm w/ walk-in closet & luxurious 5-piece ensuite. The common 4-pc bath complete the upper flr. The FULLY FINISHED BSMT w/ SEPARATE ENTRANCE features a SECOND KITCHEN, 2 bedrms, a versatile den & 1.5 baths! BACKING ONTO A WALKING TRAIL & easy access to Ellerslie Rd & the Henday!
/u.realgeeks.media/tannerholley/logo-full.png)
Additional Information
- Parking Spaces
- 4
- Garage
- Yes
- Elementary School
- Shauna May Seneca School
- Junior High School
- Ellerslie Campus School
- Senior High School
- Dr. Francis Whiskey Jack
Mortgage Calculator
MLS® System Data is made available from the REALTORS® Association of Edmonton. Data is deemed reliable but is not guaranteed accurate by the REALTORS® Association of Edmonton. Copyright 2026 by the REALTORS® Association of Edmonton. All Rights Reserved. Data was last updated .
The trademarks REALTOR®, REALTORS® and the REALTOR® logo are controlled by The Canadian Real Estate Association (CREA) and identify real estate professionals who are members of CREA. The trademarks MLS®, Multiple Listing Service® and the associated logos are owned by CREA and identify the quality of services provided by real estate professionals who are members of CREA.