3708 1 Avenue, Edmonton, AB T6X 2W4
Courtesy of Mani Bagga of Royal Lepage Magna.
- $798,999
- 5
- BD
- 4
- BA
- 2,640
- SqFt




- List Price
- $798,999
- MLS® #
- E4496457
- Bedrooms
- 5
- Bathrooms
- 4
- Year Built
- 2022
- Region
- Edmonton
- Community
- Charlesworth
- HOA Fee Amount
- $220
Property Description
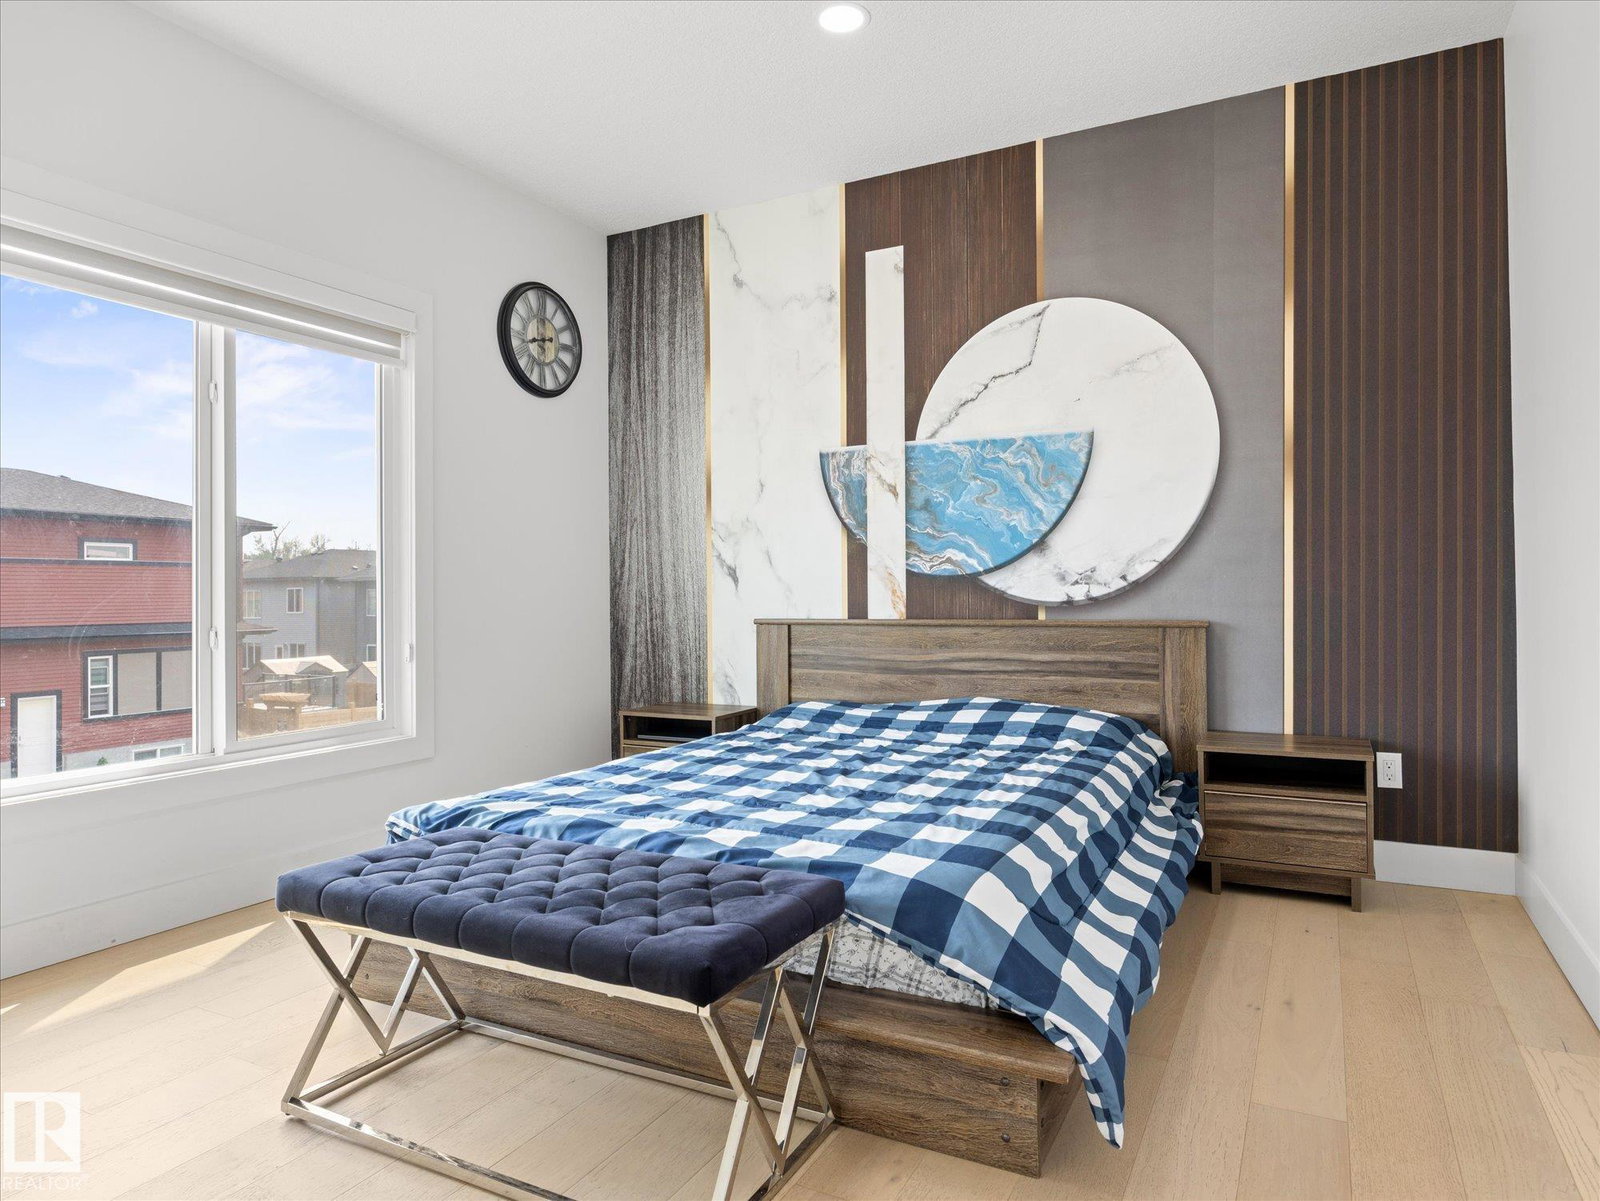
Welcome to Charlesworth! Welcome to this well-maintained beautiful family home offering over 3,741 sq. ft. of fully finished living space featuring 5 bedrooms & 4 full bathrms. This exceptional WALKOUT property w/ centralized air conditioning showcases thoughtfully designed living areas. The grand foyer leads to an open-concept layout w/ soaring ceilings, expansive panel windows & an open-to-below living room. The main living area is anchored by a modern electric fireplace! Rich hardwood flooring flows seamlessly thru the living areas & ceramic tiles in all bathrooms. The gourmet chef-inspired kitchen features lacquered cabinetry, SS appliances breakfast nook/ island a fully equipped SPICE KITCHEN! A bedrm & full bath completes the main floor. Upstairs offers a large Bonus room, laundry room & 3 bedrooms, incl the Primary bedrm w/ its spa-inspired 5-pc ensuite & private balcony! The fully finished WALKOUT BASEMENT expands your living space with additional versatility! Close to all essential amenities!
/u.realgeeks.media/tannerholley/logo-full.png)
Additional Information
- Parking Spaces
- 4
- Garage
- Yes
- Elementary School
- Ellerslie Campus School
- Junior High School
- T.D. Baker School
- Senior High School
- Dr. Francis Whiskey Jack
Mortgage Calculator
MLS® System Data is made available from the REALTORS® Association of Edmonton. Data is deemed reliable but is not guaranteed accurate by the REALTORS® Association of Edmonton. Copyright 2026 by the REALTORS® Association of Edmonton. All Rights Reserved. Data was last updated .
The trademarks REALTOR®, REALTORS® and the REALTOR® logo are controlled by The Canadian Real Estate Association (CREA) and identify real estate professionals who are members of CREA. The trademarks MLS®, Multiple Listing Service® and the associated logos are owned by CREA and identify the quality of services provided by real estate professionals who are members of CREA.