127 Canter Wynd, Sherwood Park, AB T8H 2Z3
Courtesy of Crystal J Stather of Real Broker.
- $519,900
- 4
- BD
- 3
- BA
- 1,723
- SqFt






- List Price
- $519,900
- MLS® #
- E4495956
- Bedrooms
- 4
- Bathrooms
- 3
- Year Built
- 2023
- Region
- Strathcona
- Community
- Cambrian
Property Description
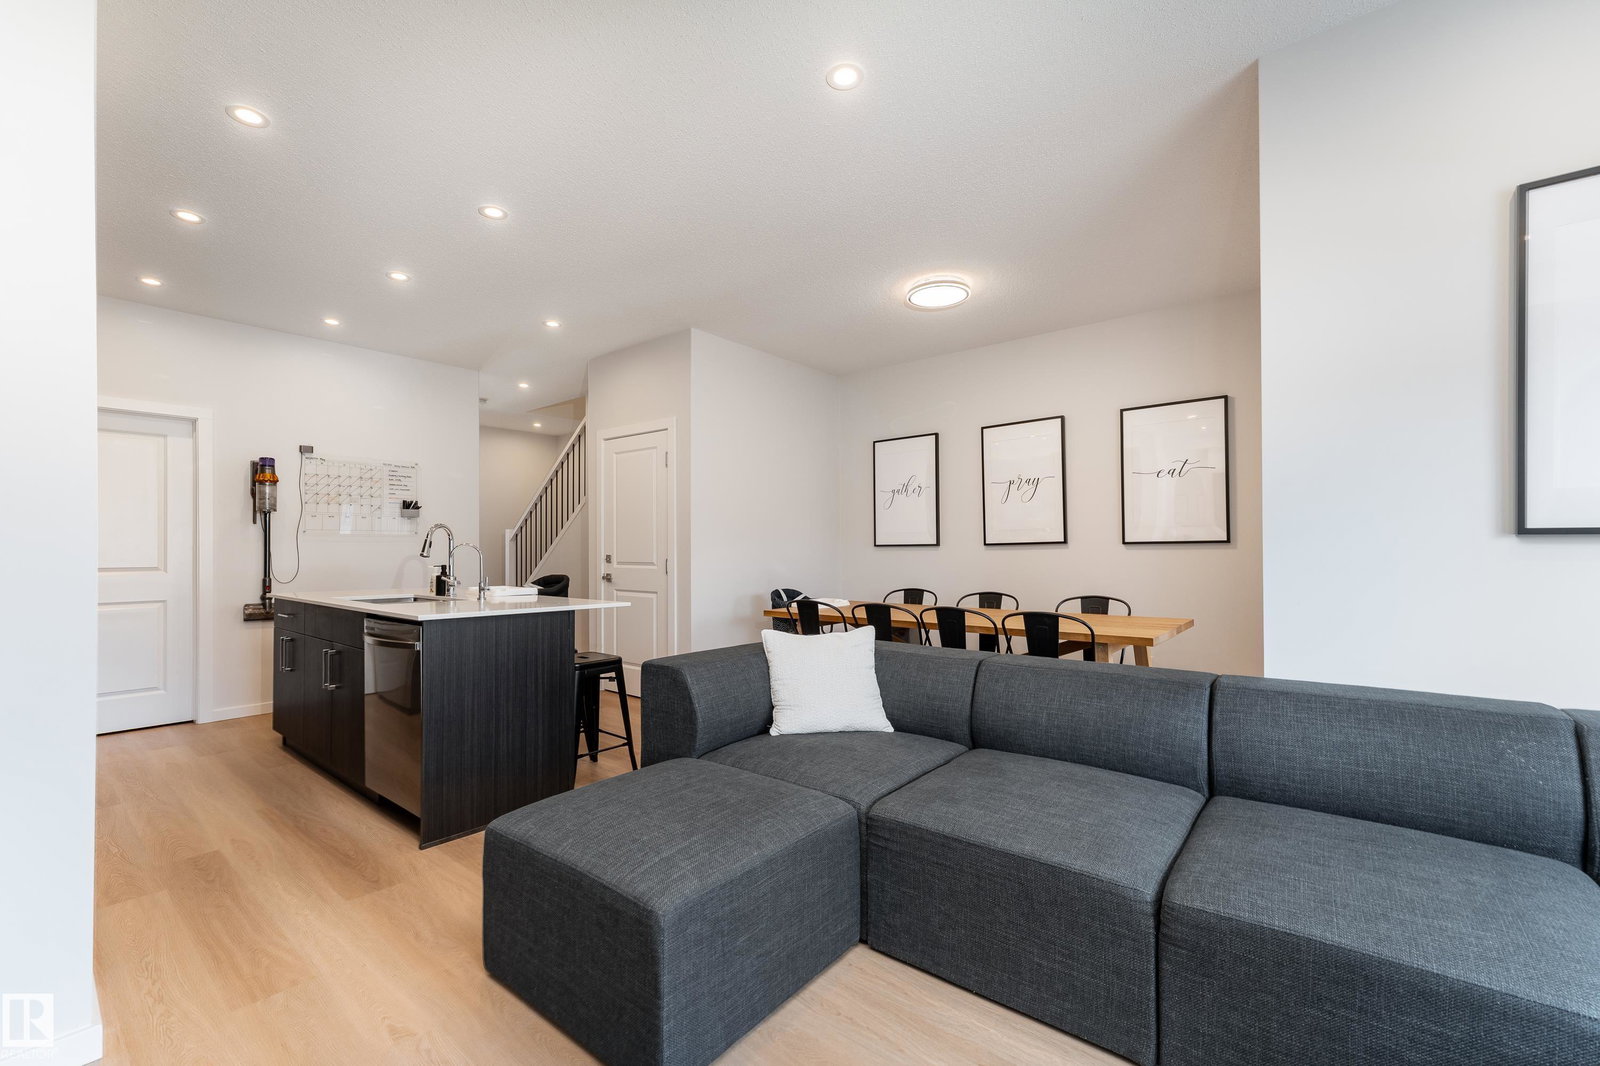
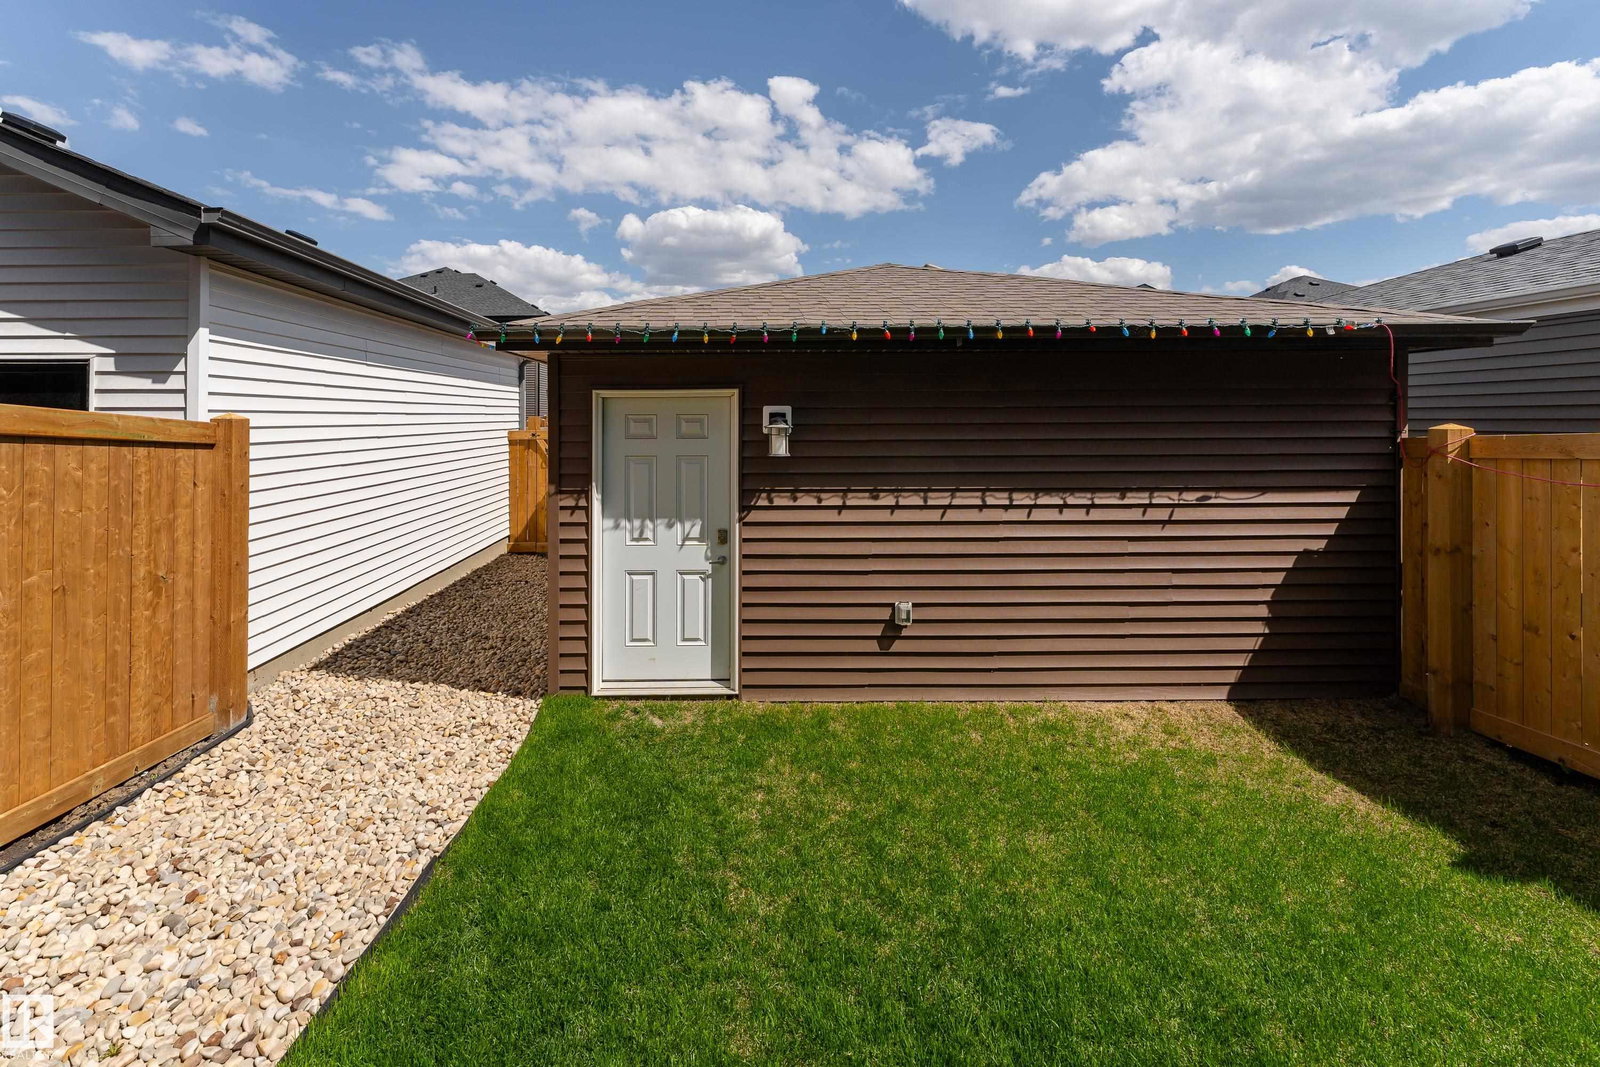
This Sherwood Park home was built in 2023 with many upgrades. 9 foot ceilings on the main floor & basement, and oversized windows flow throughout. Side entrance and unfinished basement offer potential for a legal suite. The main floor has an entryway with a large closet, a full bedroom, and a full bathroom with glass shower enclosure tiled to the ceiling. The kitchen features extended cabinets and a walk-in pantry. The dining area flows into the living room with a built-in fire place. A mudroom with an additional closet completes the main floor. Upstairs features a large master, double sinks & glass shower enclosure in ensuite and a walk in closet. Two more bedrooms, a full bath, and bonus room complete the upstairs. This home comes with landscaping, air conditioning, custom window coverings, and a detached 20x20 garage.
/u.realgeeks.media/tannerholley/logo-full.png)
Additional Information
- Garage
- Yes
Mortgage Calculator
MLS® System Data is made available from the REALTORS® Association of Edmonton. Data is deemed reliable but is not guaranteed accurate by the REALTORS® Association of Edmonton. Copyright 2026 by the REALTORS® Association of Edmonton. All Rights Reserved. Data was last updated .
The trademarks REALTOR®, REALTORS® and the REALTOR® logo are controlled by The Canadian Real Estate Association (CREA) and identify real estate professionals who are members of CREA. The trademarks MLS®, Multiple Listing Service® and the associated logos are owned by CREA and identify the quality of services provided by real estate professionals who are members of CREA.