4304 139 Avenue Unit 226, Edmonton, AB T5Y 0H6
Courtesy of Dan Ostapiak of The Foundry Real Estate Company Ltd.
- $109,900
- 2
- BD
- 1
- BA
- 904
- SqFt




- List Price
- $109,900
- MLS® #
- E4495443
- Bedrooms
- 2
- Bathrooms
- 1
- Year Built
- 2006
- Region
- Edmonton
- Community
- Clareview Town Centre
Property Description
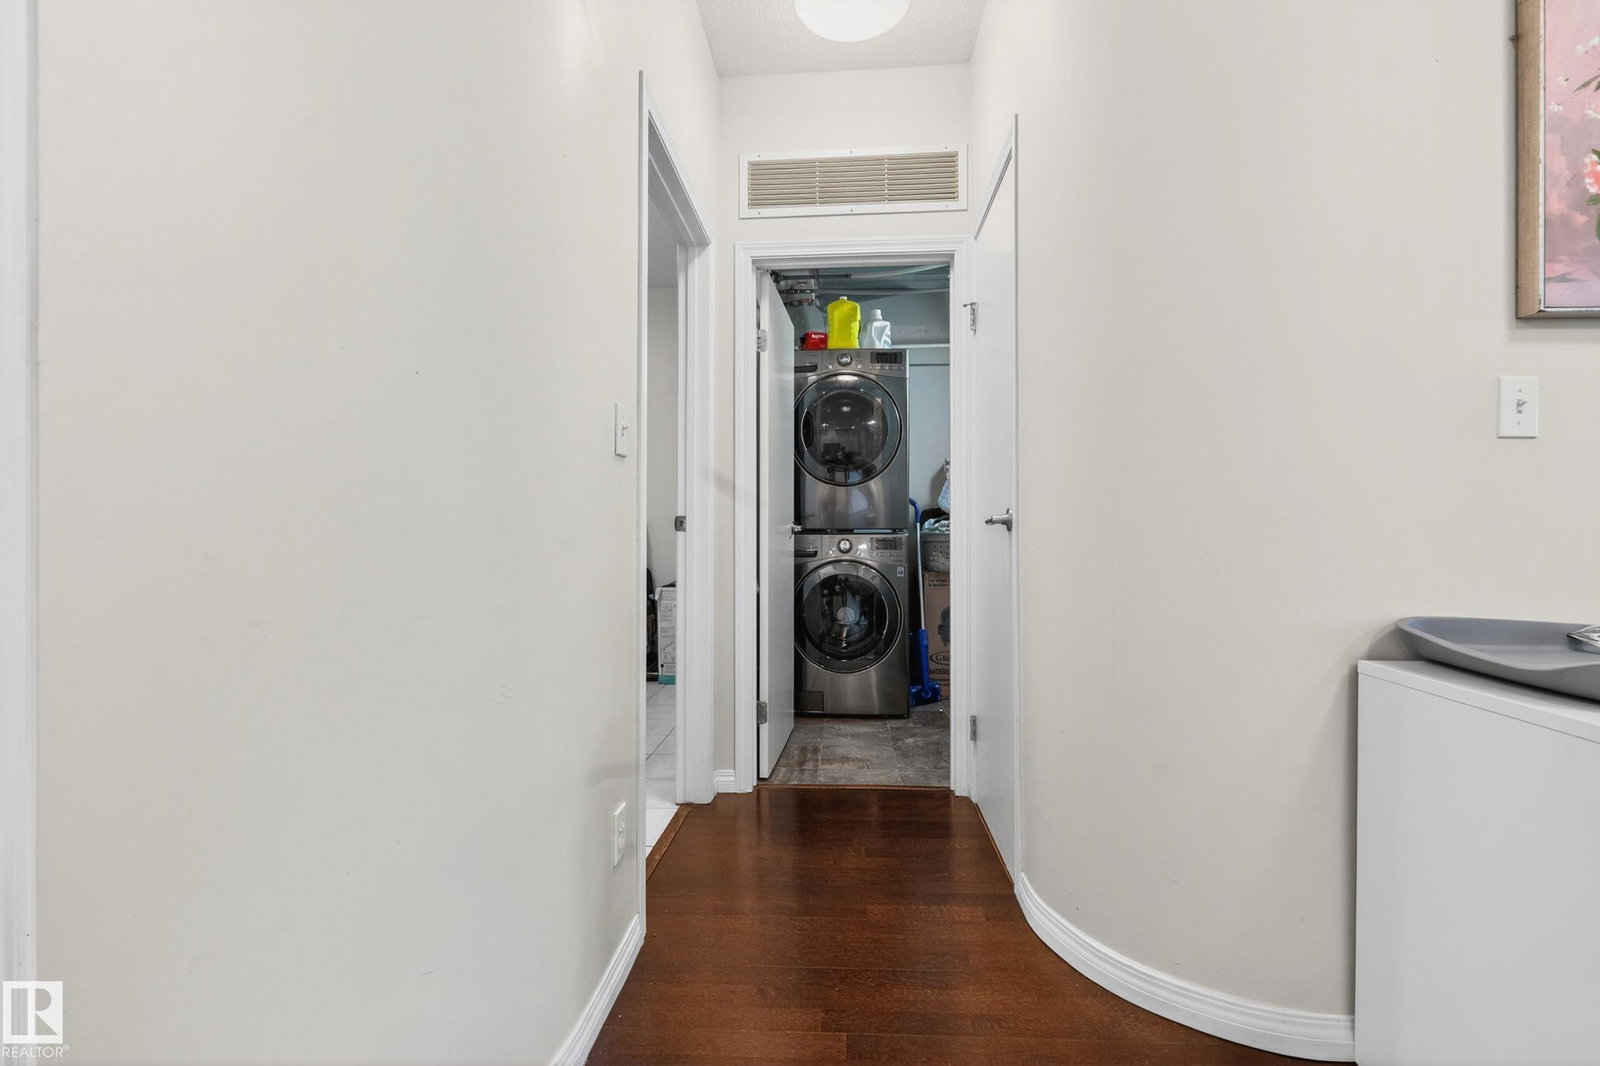
Bright, open 1 bed + den at the Estates of Clareview—steps to the LRT. Over 900 sq ft with 9 ft ceilings and engineered hardwood that make it feel bigger and add the more refined touch. The open layout flows from kitchen to dining to living, with a good-sized bedroom and a full bath. Enjoy the oversized kitchen equipped with stainless steel appliances. Additional highlights include an in-suite washer and dryer, a gas BBQ outlet, and northwest exposure. Your assigned underground parking stall keeps the car warm all winter, plus a dedicated storage cage for seasonal gear. Building amenities include a fitness room, billiards room, and a social room perfect for hosting parties and events. A short walk to the Clareview LRT puts you on a direct line downtown and to the U of A. . Town Centre, the rec centre, shopping, and dining are minutes away, with quick access to Yellowhead, Manning, and the Henday making this an amenity rich location. Note: Some photos contain virtual staging.
/u.realgeeks.media/tannerholley/logo-full.png)
Additional Information
- Building Name
- Estates Of Clareview
- Parking Spaces
- 1
- Front Exposure
- NW
Mortgage Calculator
MLS® System Data is made available from the REALTORS® Association of Edmonton. Data is deemed reliable but is not guaranteed accurate by the REALTORS® Association of Edmonton. Copyright 2026 by the REALTORS® Association of Edmonton. All Rights Reserved. Data was last updated .
The trademarks REALTOR®, REALTORS® and the REALTOR® logo are controlled by The Canadian Real Estate Association (CREA) and identify real estate professionals who are members of CREA. The trademarks MLS®, Multiple Listing Service® and the associated logos are owned by CREA and identify the quality of services provided by real estate professionals who are members of CREA.