11312 13 Ave Sw, Edmonton, AB T6W 0G9
Courtesy of Maggie Wang of Sterling Real Estate.
- $610,000
- 5
- BD
- 3
- BA
- 2,152
- SqFt



- List Price
- $610,000
- MLS® #
- E4495415
- Bedrooms
- 5
- Bathrooms
- 3
- Year Built
- 2009
- Region
- Edmonton
- Community
- Rutherford (Edmonton)
Property Description
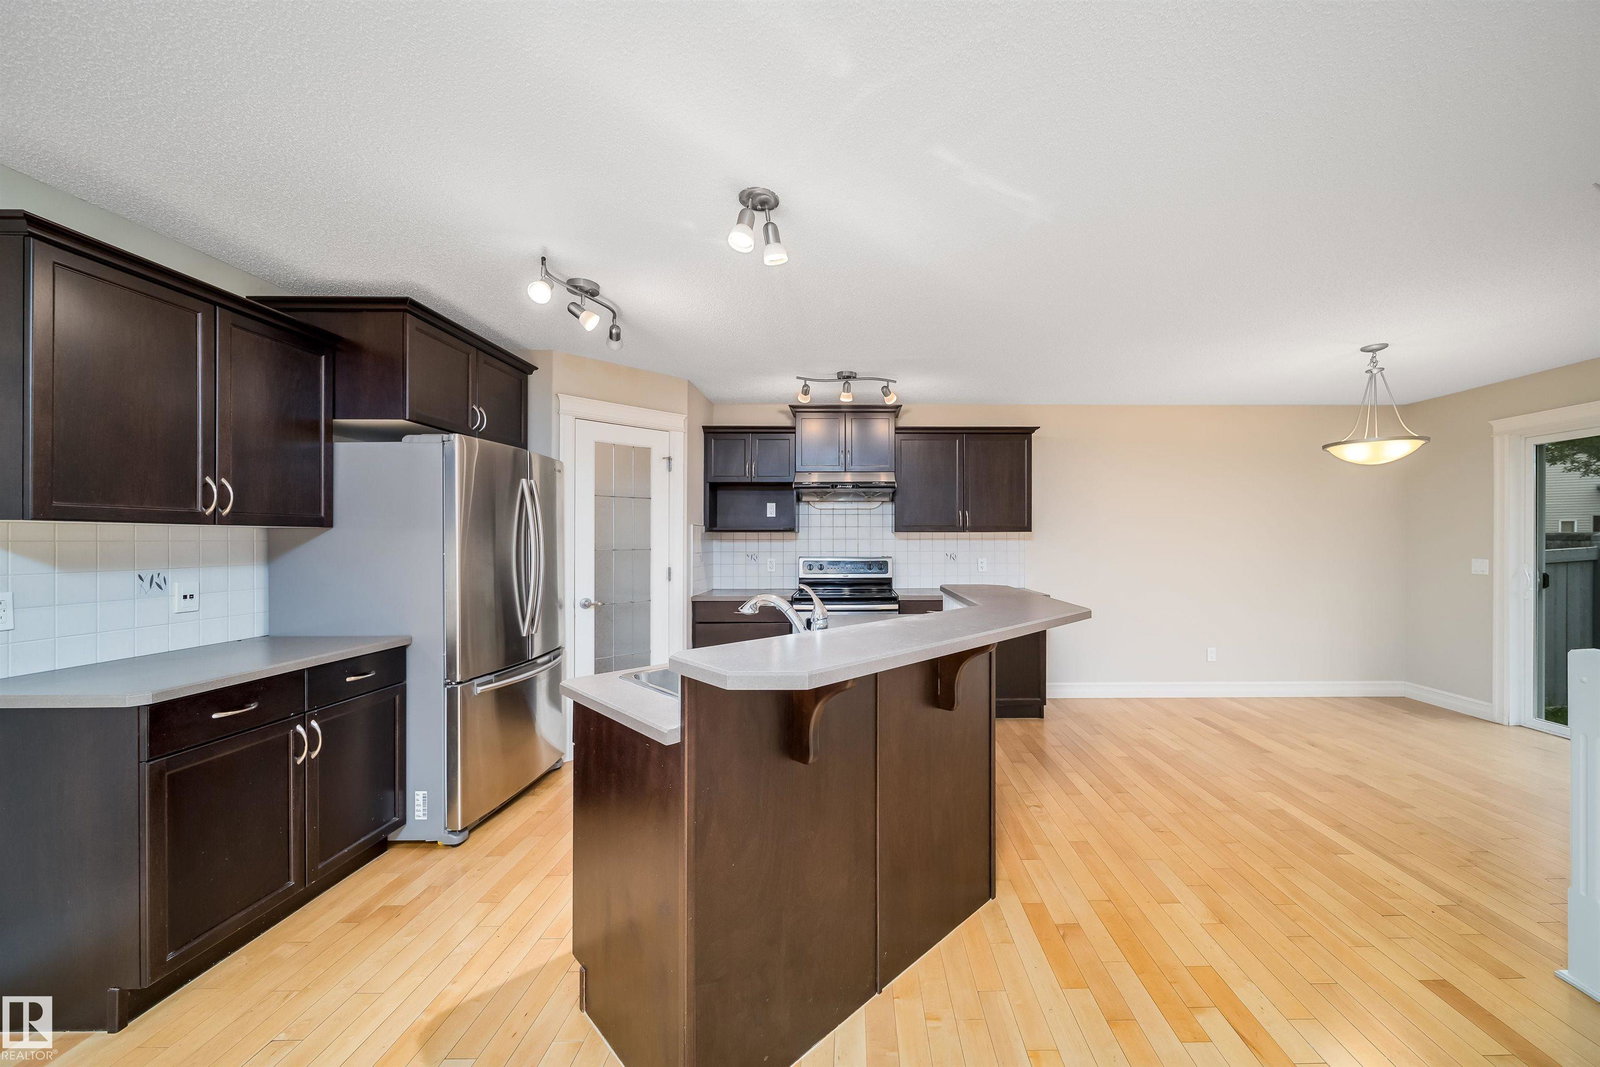
Beautifully maintained 2-storey home in the highly desirable Rutherford community! Offering over 2800 sq. ft. of well-designed living space including finished basement area, this home features an open-concept main floor, a spacious primary bedroom with a full ensuite and dual walk-in closets, a bright bonus room/loft, and two additional bedrooms upstairs. The recently renovated basement has new flooring and baseboards, two additional bedrooms, and a spacious recreation room, providing plenty of space for a growing family. Fresh paint throughout the home adds a modern and move-in-ready feel. Complete with a double attached garage, this property is located just steps from Monsignor Fee Otterson School, parks, shopping, grocery stores, and restaurants, with quick and convenient access to Anthony Henday Highway.
/u.realgeeks.media/tannerholley/logo-full.png)
Additional Information
- Parking Spaces
- 4
- Garage
- Yes
Mortgage Calculator
MLS® System Data is made available from the REALTORS® Association of Edmonton. Data is deemed reliable but is not guaranteed accurate by the REALTORS® Association of Edmonton. Copyright 2026 by the REALTORS® Association of Edmonton. All Rights Reserved. Data was last updated .
The trademarks REALTOR®, REALTORS® and the REALTOR® logo are controlled by The Canadian Real Estate Association (CREA) and identify real estate professionals who are members of CREA. The trademarks MLS®, Multiple Listing Service® and the associated logos are owned by CREA and identify the quality of services provided by real estate professionals who are members of CREA.