3710 Allan Drive Unit 33, Edmonton, AB T6W 2C4
Courtesy of Angela Hayduk of MaxWell Devonshire Realty.
- $325,000
- 2
- BD
- 2
- BA
- 1,565
- SqFt




- List Price
- $325,000
- MLS® #
- E4494920
- Bedrooms
- 2
- Bathrooms
- 2
- Year Built
- 2013
- Region
- Edmonton
- Community
- Ambleside
- HOA Fee Amount
- $50
Property Description
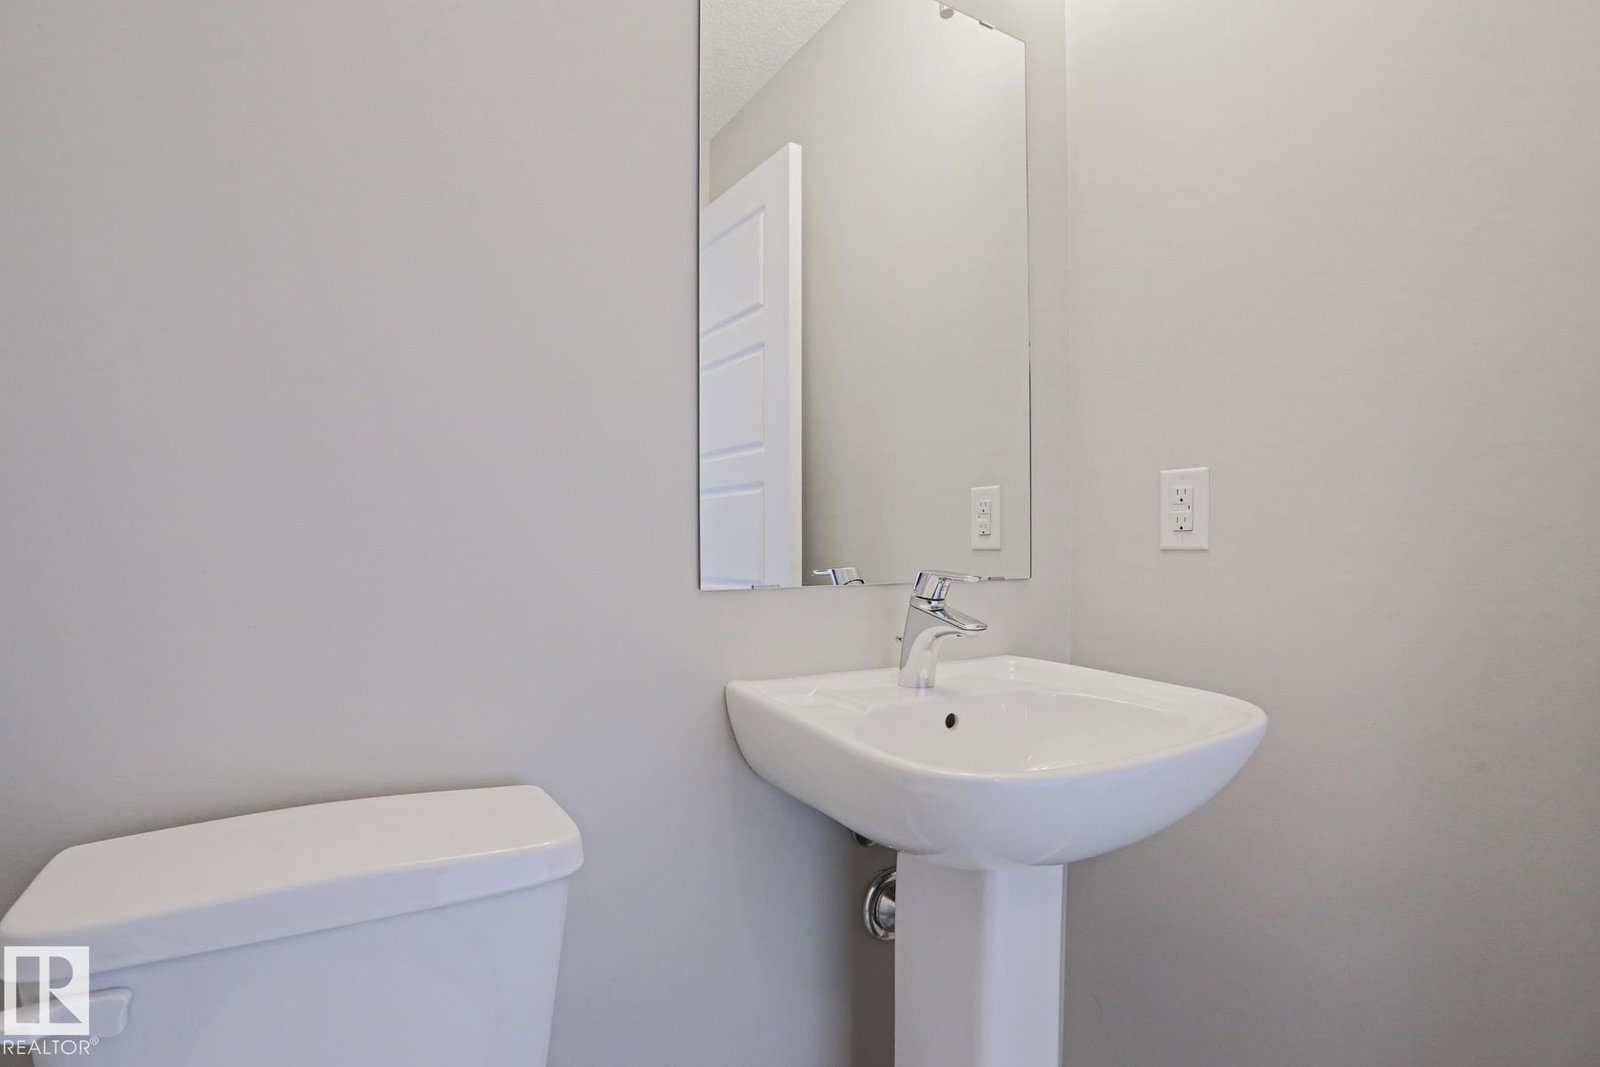
This turn key END UNIT features an OPEN CONCEPT KITCHEN with NEWER STAINLESS STEEL APPLIANCES, LARGE ISLAND, BULIT IN PANTRY and DINING AREA STEPS from YOUR BALCONY for easy ENTERTAINING & COOKING. Down the hall you will find your SPACIOUS LIVING ROOM with VIEWS of the TRAILS. This floor is complete with 2 piece BATHROOM. The NEWLY CARPETED UPPER LEVEL has TWO AMPLE sized BEDROOMS each with their own ENSUITE & LARGE CLOSETS. The main floor is where you find your DEN/OFFICE/FLEX ROOM and LAUNDRY. The unit also has a OVERSIZED HEATED SINGLE GARAGE & an OUTDOOR ENERGIZED TITLED STALL! No shortage of PARKING for YOUR GUESTS. STEPS to TRAILS, PUBLIC TRANSPORTATION, SCHOOLS & SHOPPING as well as an EASY COMMUTE TO HENDAY.
/u.realgeeks.media/tannerholley/logo-full.png)
Additional Information
- Building Name
- Eve In Ambleside
- Garage
- Yes
Mortgage Calculator
MLS® System Data is made available from the REALTORS® Association of Edmonton. Data is deemed reliable but is not guaranteed accurate by the REALTORS® Association of Edmonton. Copyright 2026 by the REALTORS® Association of Edmonton. All Rights Reserved. Data was last updated .
The trademarks REALTOR®, REALTORS® and the REALTOR® logo are controlled by The Canadian Real Estate Association (CREA) and identify real estate professionals who are members of CREA. The trademarks MLS®, Multiple Listing Service® and the associated logos are owned by CREA and identify the quality of services provided by real estate professionals who are members of CREA.