2028 74 Street, Edmonton, AB T6X 0V7
Courtesy of Taylor J Hack of REMAX River City.
- $535,000
- 4
- BD
- 3
- BA
- 2,018
- SqFt




- List Price
- $535,000
- MLS® #
- E4494601
- Bedrooms
- 4
- Bathrooms
- 3
- Year Built
- 2012
- Region
- Edmonton
- Community
- Summerside
- HOA Fee Amount
- $475
Property Description
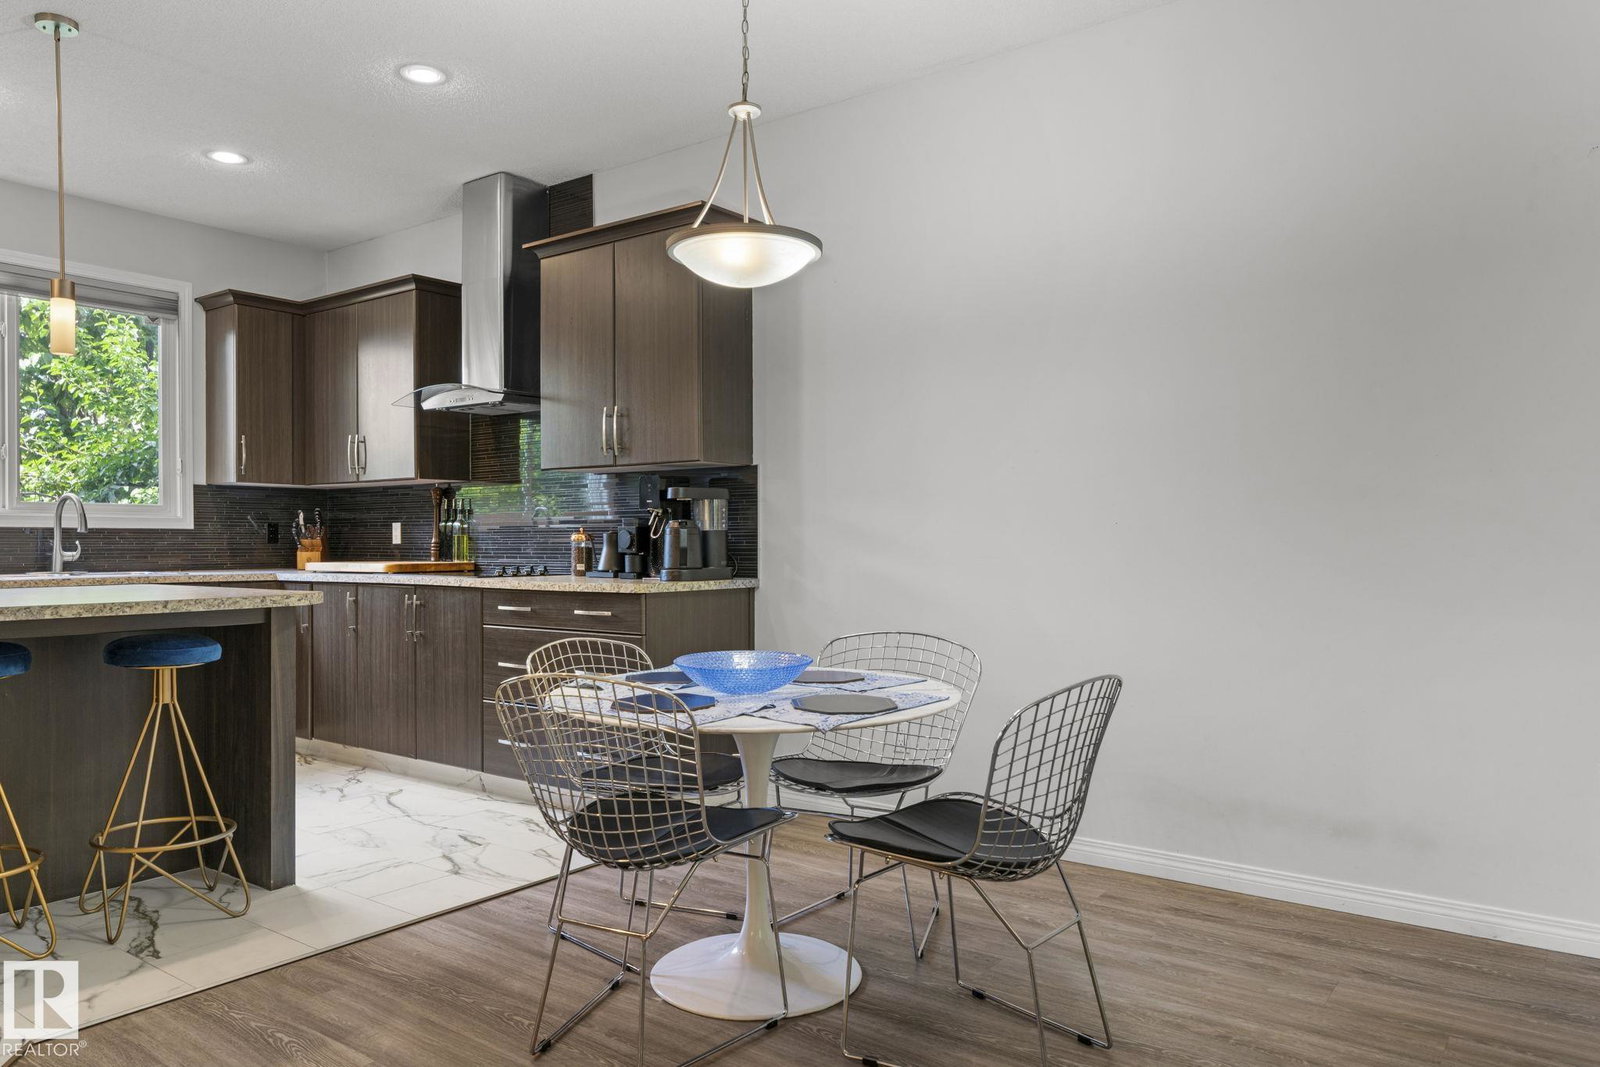
This spacious 2,019 sq. ft. home has lake access in sought-after Summerside with the exclusive beach club. Visit the Realtor's website for more information. Featuring 4 bedrooms and 3.5 bathrooms, this move-in-ready home offers 9-ft ceilings, a gas fireplace, and bright open living, dining areas. The kitchen includes an island and built-in oven, with luxury vinyl plank and ceramic tile flooring throughout. The primary bedroom features California Closets, and the ensuite offers a jetted tub. Enjoy year-round comfort with central air, a new high-efficiency furnace (2025), and tankless water heater (2025). The fully finished basement adds a fourth bedroom and full bathroom, ideal for guests or family. Outside, enjoy a fully fenced, west-facing, landscaped backyard with mature trees and perennials for low-maintenance living. The insulated double garage includes an electric heater. Just a 5-minute walk to school with no major roads to cross, plus easy access to parks, Lake Summerside, and Anthony Henday Drive.
/u.realgeeks.media/tannerholley/logo-full.png)
Additional Information
- Parking Spaces
- 4
- Garage
- Yes
- Elementary School
- Michael Strembitsky (K-6)
- Junior High School
- Michael Strembitsky (7-9)
- Senior High School
- J. Percy Page (10-12)
Mortgage Calculator
MLS® System Data is made available from the REALTORS® Association of Edmonton. Data is deemed reliable but is not guaranteed accurate by the REALTORS® Association of Edmonton. Copyright 2026 by the REALTORS® Association of Edmonton. All Rights Reserved. Data was last updated .
The trademarks REALTOR®, REALTORS® and the REALTOR® logo are controlled by The Canadian Real Estate Association (CREA) and identify real estate professionals who are members of CREA. The trademarks MLS®, Multiple Listing Service® and the associated logos are owned by CREA and identify the quality of services provided by real estate professionals who are members of CREA.