10649 Saskatchewan Drive Unit 102, Edmonton, AB T6E 6S8
Courtesy of Clara Olafson of REMAX River City.
- $314,900
- 2
- BD
- 2
- BA
- 1,034
- SqFt





- List Price
- $314,900
- MLS® #
- E4494097
- Bedrooms
- 2
- Bathrooms
- 2
- Year Built
- 1999
- Region
- Edmonton
- Community
- Strathcona
Property Description
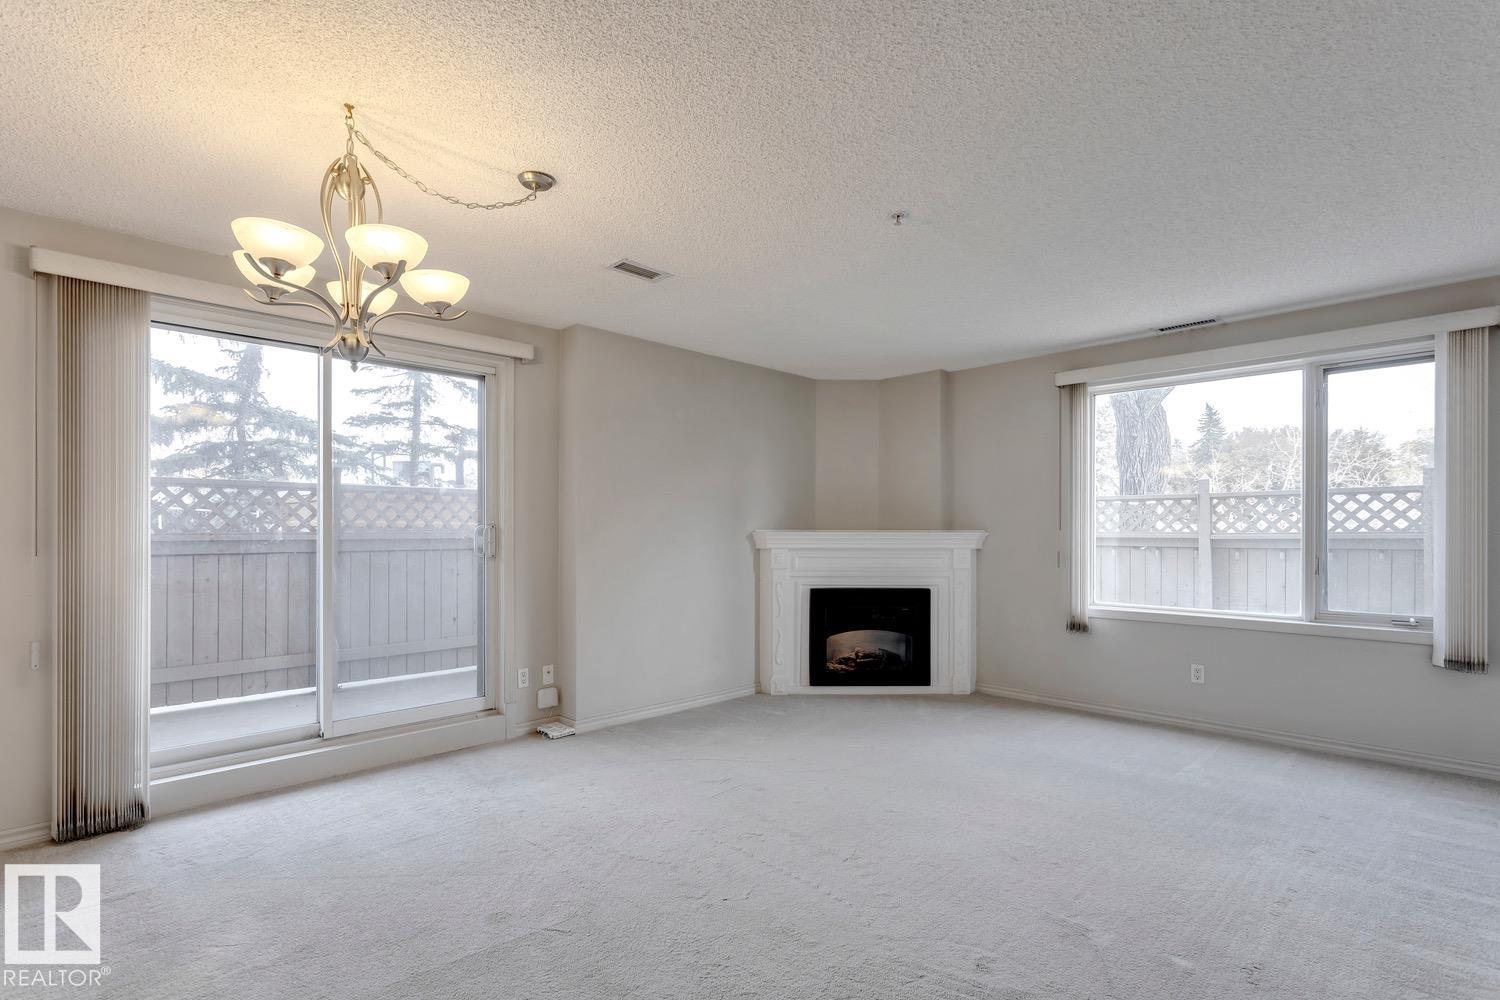
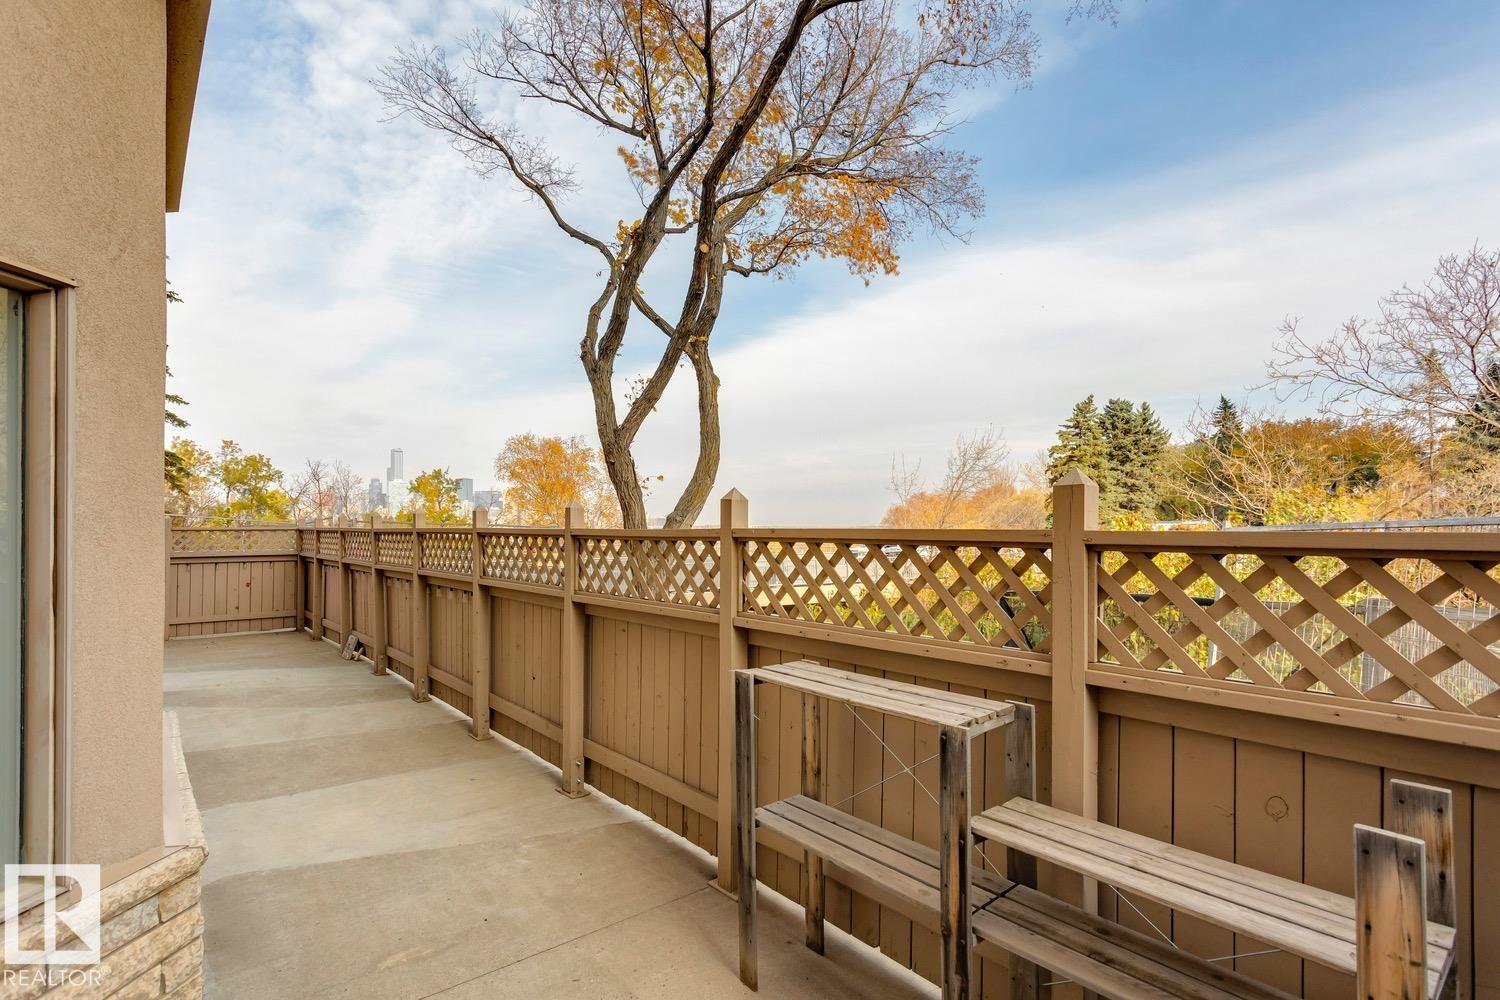
BRIGHT AND AIRY JUST STEPS FROM EDMONTON'S ICONIC RIVER VALLEY. This meticulously maintained, clean and cosy unit is nestled on a tree lined street overlooking Edmonton's River Valley! TWO TITLED UNDERGROUND PARKNG STALLS! When you enter, you will love the large front entry closet with plenty of storage. The open concept kitchen/family/dining room features a cozy fireplace and patio door access to your HUGE WRAPAROUND OUTDOOR LIVING SPACE- ALMOST 550 SQFT! Spacious kitchen has plenty of cabinetry & counter space. The family room has loads of room for lounging and curling up around the fireplace. HUGE master bedroom has large closets & its own 4pc ensuite. A second bedroom with large walk-in closet and 4 pc ensuite/main bath. Enjoy the private patio with total privacy! IN-SUITE LAUNDRY & storage! 10 min walk to UofA, 5 min walk to Whyte Ave! Excellent access to Downtown! Building amenities include fitness room & bike storage! CONDO FEES INCLUDE ALL HEAT AND WATER!
/u.realgeeks.media/tannerholley/logo-full.png)
Additional Information
- Building Name
- Lord Strathcona Manor
- Parking Spaces
- 2
- Front Exposure
- NE
- Elementary School
- Garneau School
- Junior High School
- Allendale/Mckernan School
- Senior High School
- Strathcona
Mortgage Calculator
MLS® System Data is made available from the REALTORS® Association of Edmonton. Data is deemed reliable but is not guaranteed accurate by the REALTORS® Association of Edmonton. Copyright 2026 by the REALTORS® Association of Edmonton. All Rights Reserved. Data was last updated .
The trademarks REALTOR®, REALTORS® and the REALTOR® logo are controlled by The Canadian Real Estate Association (CREA) and identify real estate professionals who are members of CREA. The trademarks MLS®, Multiple Listing Service® and the associated logos are owned by CREA and identify the quality of services provided by real estate professionals who are members of CREA.