14320 Mackenzie Drive, Edmonton, AB T5R 5V7
Courtesy of Jonathan A Lusok of Liv Real Estate.
- $2,795,595
- 4
- BD
- 3
- BA
- 3,708
- SqFt




- List Price
- $2,795,595
- MLS® #
- E4493971
- Bedrooms
- 4
- Bathrooms
- 3
- Year Built
- 2025
- Region
- Edmonton
- Community
- Crestwood
Property Description
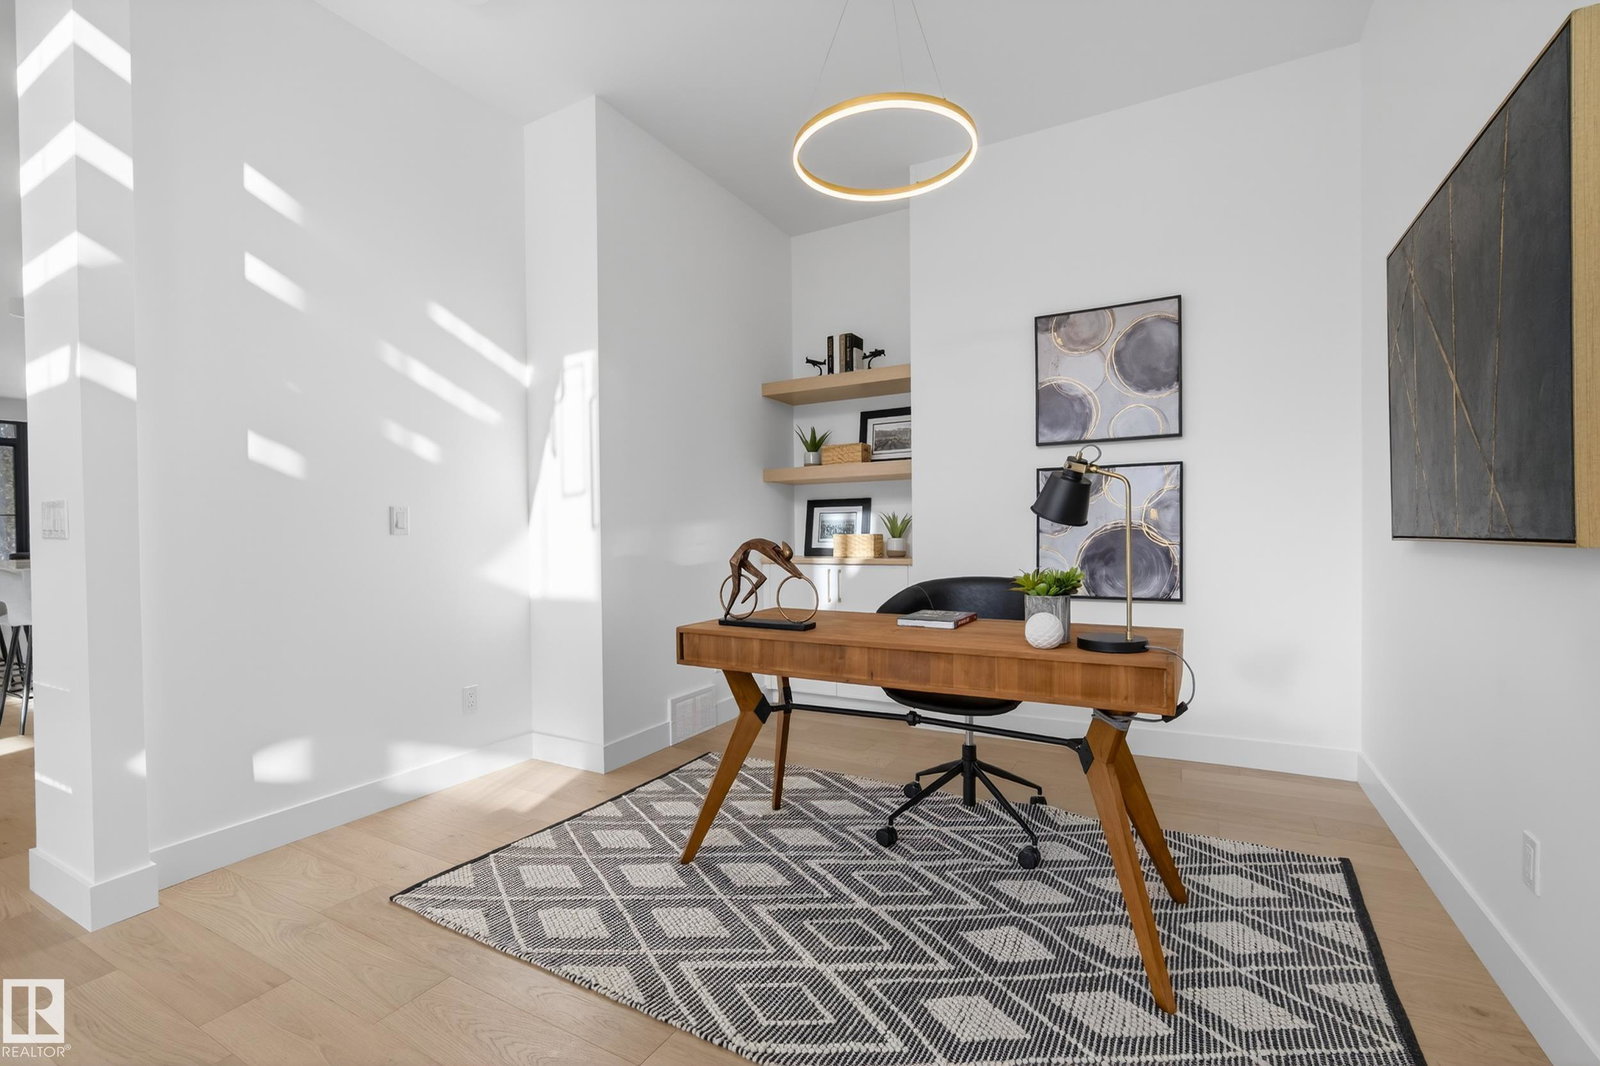
Architecturally striking luxury residence by Evolution Custom Homes, offering refined design and exceptional craftsmanship throughout. Dramatic 10 ft ceilings, an open rise staircase, solid core 8 ft doors, drywall window returns and a statement 48 inch gas fireplace create an elevated main living experience. The chef’s kitchen showcases white oak custom cabinetry, a premium JennAir and Miele integrated appliance package, a 14 ft dual waterfall island, full height quartz backsplash, butler’s pantry and built in coffee station. A rare fumoir (cigar and brandy room) is professionally vented and roughed in for a humidor. The oversized heated garage is built for enthusiasts with car lift capability, EV charging, workshop space, custom storage and hot and cold taps. Two private rooftop terraces feature integrated lighting plus gas and water rough ins, perfect for entertaining. The massive 57’ x 60’ backyard offers rare outdoor space in this premier location.
/u.realgeeks.media/tannerholley/logo-full.png)
Additional Information
- Parking Spaces
- 6
- Garage
- Yes
- Elementary School
- Crestwood School
- Junior High School
- Crestwood School
- Senior High School
- Ross Sheppard School
Mortgage Calculator
MLS® System Data is made available from the REALTORS® Association of Edmonton. Data is deemed reliable but is not guaranteed accurate by the REALTORS® Association of Edmonton. Copyright 2026 by the REALTORS® Association of Edmonton. All Rights Reserved. Data was last updated .
The trademarks REALTOR®, REALTORS® and the REALTOR® logo are controlled by The Canadian Real Estate Association (CREA) and identify real estate professionals who are members of CREA. The trademarks MLS®, Multiple Listing Service® and the associated logos are owned by CREA and identify the quality of services provided by real estate professionals who are members of CREA.