19631 30 Avenue, Edmonton, AB T6M 3L9
Courtesy of Christy M Cantera of Real Broker.
- $574,900
- 4
- BD
- 3
- BA
- 1,891
- SqFt



- List Price
- $574,900
- MLS® #
- E4492741
- Bedrooms
- 4
- Bathrooms
- 3
- Year Built
- 2026
- Region
- Edmonton
- Community
- The Uplands
Property Description
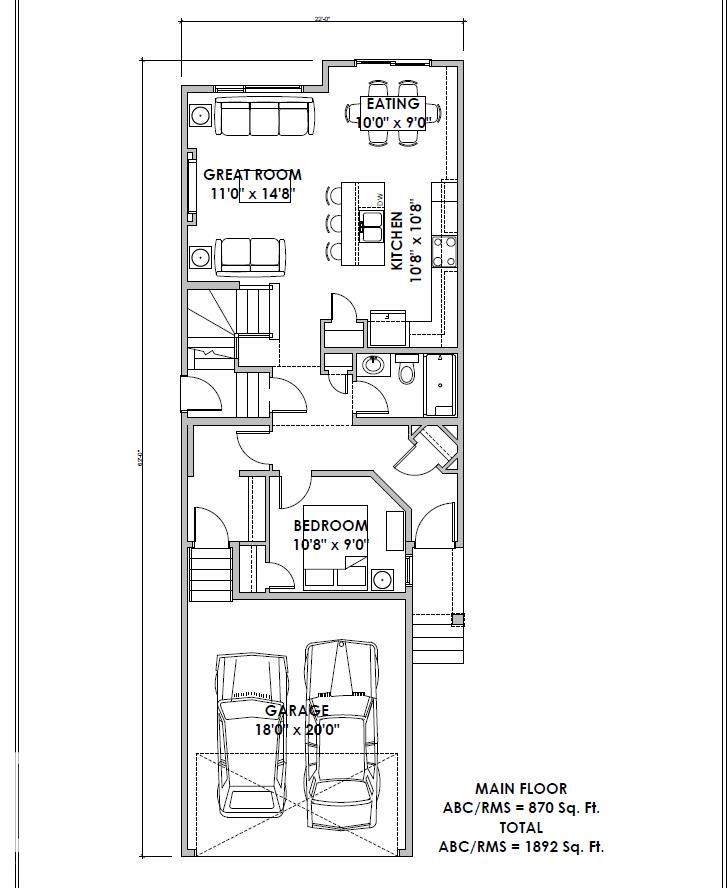
Step into refined luxury with the Percy by Homes by Avi, a stunning 2-story home in The Uplands . This residence greets you with a bright, open-concept main floor designed for effortless living. At its heart, a chef-inspired kitchen with a central island overlooks the great room and dining area. Offering rare versatility, the layout features 4 bedrooms and 3 full bathrooms , including a convenient main-floor bedroom and full bath, perfect for guests or a home office. Upstairs, a spacious central bonus room separates the secondary bedrooms from your private retreat. The primary suite acts as a true sanctuary, complete with an upgraded, spa-like ensuite. Finished with a private side entry door and an attached double garage, this home perfectly balances upscale style with everyday convenience. Photos of similar model for illustration only, colour/finishing will vary.
/u.realgeeks.media/tannerholley/logo-full.png)
Additional Information
- Parking Spaces
- 4
- Garage
- Yes
- Elementary School
- Centennial School
- Junior High School
- Bruce Smith School
- Senior High School
- Jasper Place School
Mortgage Calculator
MLS® System Data is made available from the REALTORS® Association of Edmonton. Data is deemed reliable but is not guaranteed accurate by the REALTORS® Association of Edmonton. Copyright 2026 by the REALTORS® Association of Edmonton. All Rights Reserved. Data was last updated .
The trademarks REALTOR®, REALTORS® and the REALTOR® logo are controlled by The Canadian Real Estate Association (CREA) and identify real estate professionals who are members of CREA. The trademarks MLS®, Multiple Listing Service® and the associated logos are owned by CREA and identify the quality of services provided by real estate professionals who are members of CREA.