3036 192 Street, Edmonton, AB T6M 3M3
Courtesy of Christy M Cantera of Real Broker.
- $489,900
- 3
- BD
- 2
- BA
- 1,527
- SqFt




- List Price
- $489,900
- MLS® #
- E4492465
- Bedrooms
- 3
- Bathrooms
- 2
- Year Built
- 2026
- Region
- Edmonton
- Community
- The Uplands
Property Description
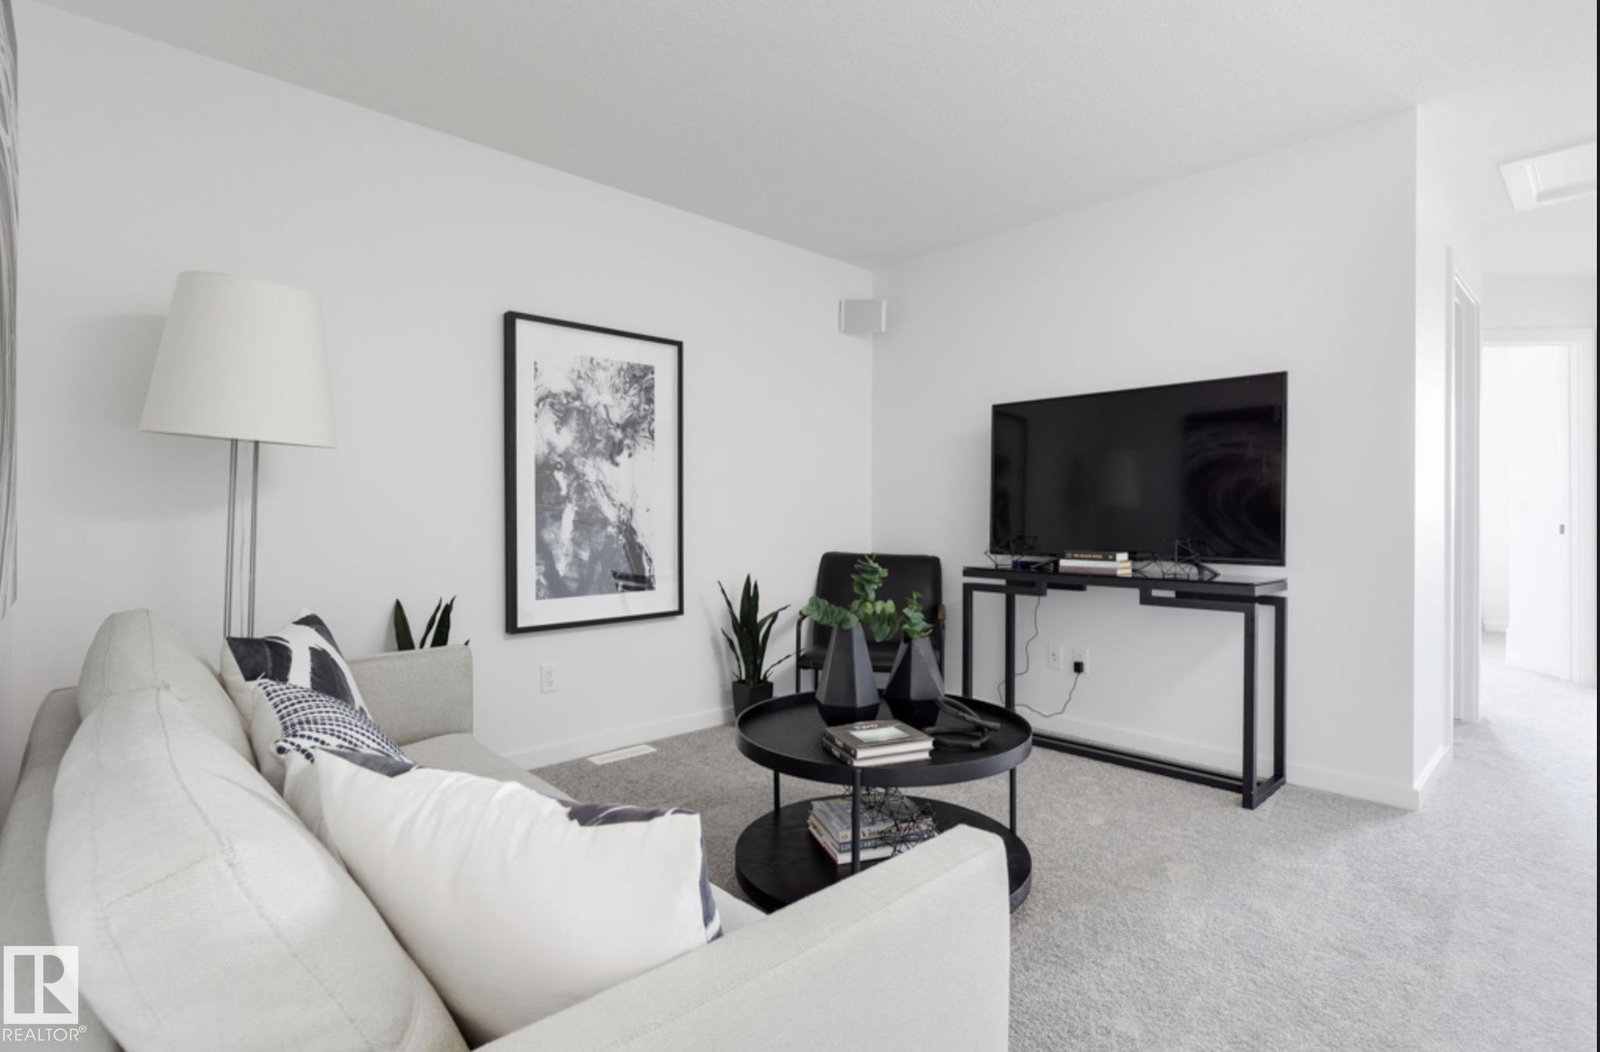
Experience a tranquil, executive lifestyle in the community of The Uplands. This 2-storey, 3-bedroom, 2.5-bathroom "Sasha" model by Homes by Avi is perfectly positioned steps from scenic community ravine trails. The main floor offers an airy layout featuring 9-foot ceilings, a smart thermostat, a sunlit lounge, and a private pocket office. The central dining area flows into the rear kitchen, which features an upgraded optional layout with a walkthrough pantry, flush island eating bar, and an over-the-range hood fan. Step outside from the rear entrance to find a natural gas BBQ hookup. Upstairs, a central loft space separates the laundry room from the bedrooms. The primary retreat acts as a private oasis with a walk-in closet and a full ensuite bath. Includes a separate side entry door with a sidewalk, an HRV system, tankless hot water, a flat site with partial landscaping. Photos are of similar "SASHA" model for illustration only, fixtures & finishings colors may vary.
/u.realgeeks.media/tannerholley/logo-full.png)
Additional Information
- Elementary School
- Centennial School
- Junior High School
- Bruce Smith School
- Senior High School
- Jasper Place School
Mortgage Calculator
MLS® System Data is made available from the REALTORS® Association of Edmonton. Data is deemed reliable but is not guaranteed accurate by the REALTORS® Association of Edmonton. Copyright 2026 by the REALTORS® Association of Edmonton. All Rights Reserved. Data was last updated .
The trademarks REALTOR®, REALTORS® and the REALTOR® logo are controlled by The Canadian Real Estate Association (CREA) and identify real estate professionals who are members of CREA. The trademarks MLS®, Multiple Listing Service® and the associated logos are owned by CREA and identify the quality of services provided by real estate professionals who are members of CREA.