1951 120 Street, Edmonton, AB T6W 0A8
Courtesy of Haley Streu of MaxWell Polaris.
- $545,000
- 6
- BD
- 3
- BA
- 2,502
- SqFt




- List Price
- $545,000
- MLS® #
- E4491870
- Bedrooms
- 6
- Bathrooms
- 3
- Year Built
- 2006
- Region
- Edmonton
- Community
- Rutherford (Edmonton)
- HOA Fee Amount
- $150
Property Description
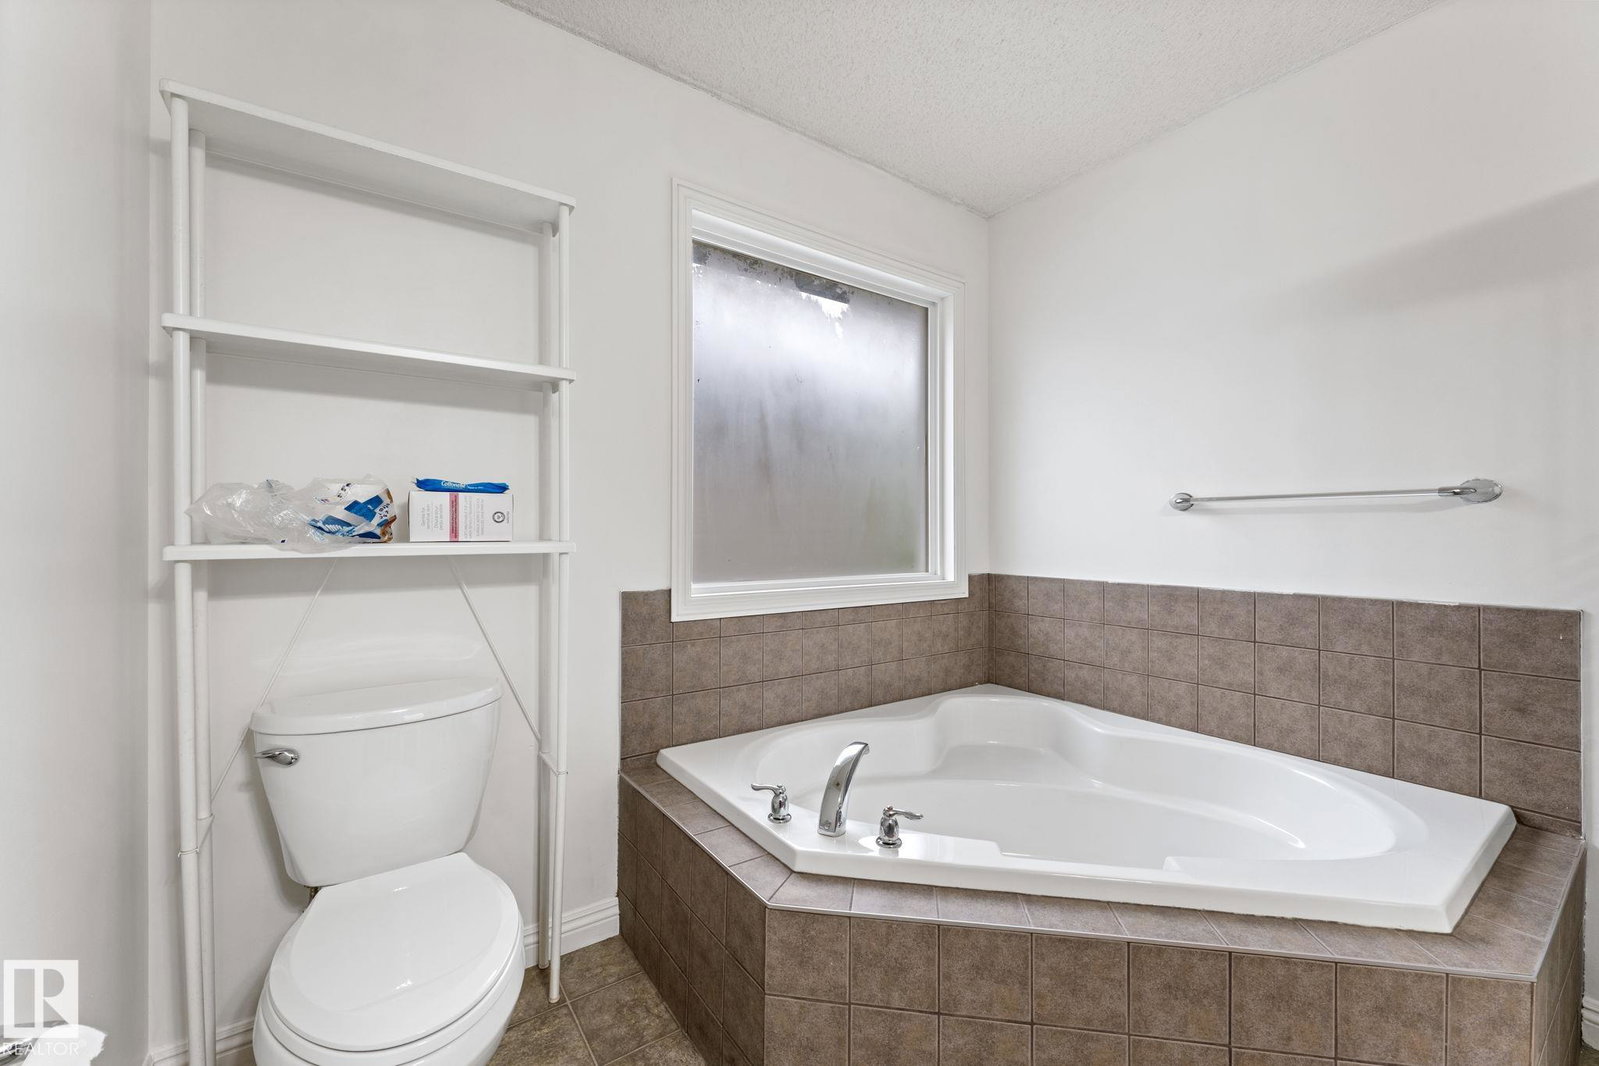
UPDATED 2500 SQFT home w/ a FINISHED BASEMENT backing a WALKING PATH! Tucked away on a quiet street in Rutherford, just minutes from schools, shopping, parks, & more. Step inside to an impressive open-to-below entryway & fresh paint throughout, giving the home a bright, modern feel. The main floor features a versatile den, perfect for a home office, playroom, or extra bedroom. The open-concept living area offers a spacious kitchen w/ ample cabinetry, corner pantry, new microwave, & new dishwasher. The living room features a cozy fireplace & large windows overlooking the fully fenced and landscaped backyard. Enjoy outdoor living on the composite deck with pergola. Upstairs you'll find a large bonus room w/ soaring ceilings, 4 spacious bedrooms, including a primary suite w/ a walk-in closet & 4pc ensuite. The FULLY FINISHED basement includes a theatre room, 2 additional bedrooms, a den, & a full bathroom. Other features: main floor laundry, double attached garage, newer hot water tank & newer A/C!
/u.realgeeks.media/tannerholley/logo-full.png)
Additional Information
- Parking Spaces
- 4
- Garage
- Yes
- Elementary School
- Johnny Bright/Msgr Fee Ott
- Junior High School
- Johnny Bright/Msgr Fee Ott
- Senior High School
- Dr Anne A/Fr Michael Mccaf
Mortgage Calculator
MLS® System Data is made available from the REALTORS® Association of Edmonton. Data is deemed reliable but is not guaranteed accurate by the REALTORS® Association of Edmonton. Copyright 2026 by the REALTORS® Association of Edmonton. All Rights Reserved. Data was last updated .
The trademarks REALTOR®, REALTORS® and the REALTOR® logo are controlled by The Canadian Real Estate Association (CREA) and identify real estate professionals who are members of CREA. The trademarks MLS®, Multiple Listing Service® and the associated logos are owned by CREA and identify the quality of services provided by real estate professionals who are members of CREA.