2024 160 Street, Edmonton, AB T6W 4E7
Courtesy of Phil Chiu of RE/MAX Elite.
- $559,999
- 3
- BD
- 3
- BA
- 1,791
- SqFt




- List Price
- $559,999
- MLS® #
- E4488738
- Bedrooms
- 3
- Bathrooms
- 3
- Year Built
- 2019
- Region
- Edmonton
- Community
- Glenridding Ravine
Property Description
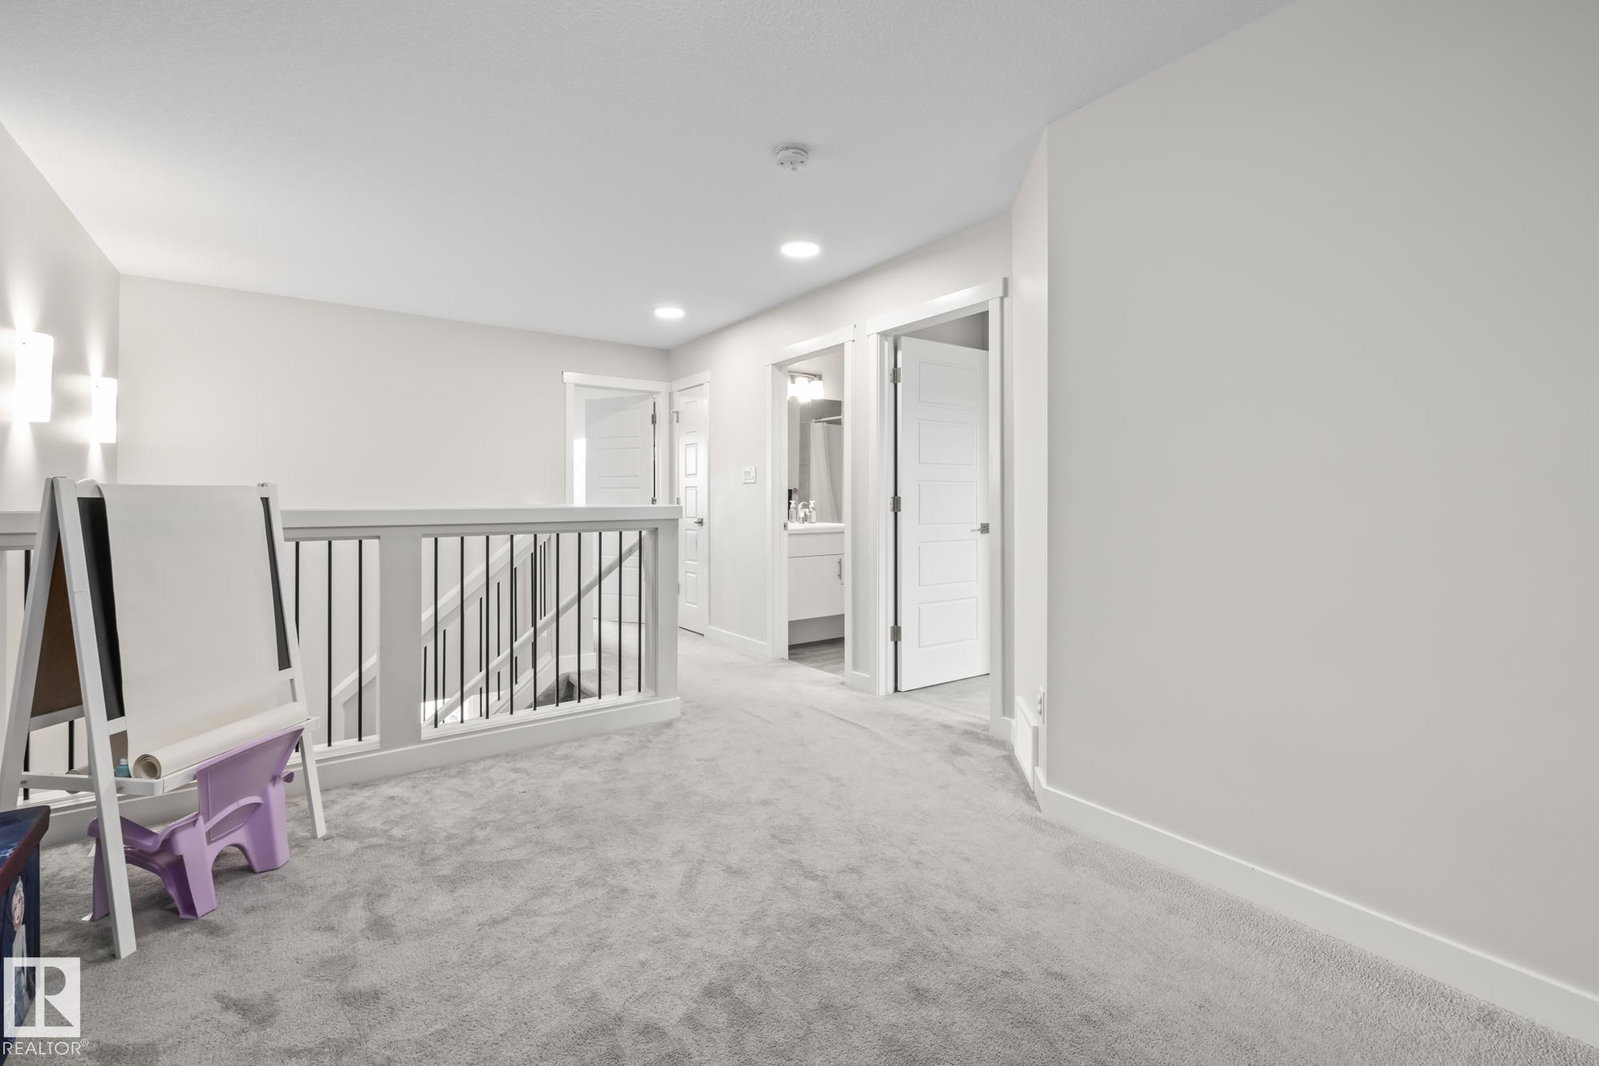
Welcome to this fully finished home in the community of Glenridding Ravine. This home has TREMENDOUS value with a FINISHED basement, a FENCED & LANDSCAPED backyard, a double ATTACHED garage, A/C, a large upstairs bonus room, walk-in closets in 2 of the 3 large bedrooms, and NO REAR NEIGHBOURS. The main floor welcomes you with a bright, open kitchen featuring white cabinets, quartz countertops, stainless steel appliances, and a GAS stove. Surrounding the kitchen is a cozy living room w/ fireplace and a dining area that overlooks the deck & FULLY FENCED backyard. Upstairs you'll find a large, versatile bonus room, a spacious primary bedroom that features an ensuite w/ DUAL sinks & a big walk-in closet; two more large bedrooms (one w/ a walk-in closet), and a 4pc bathroom. The basement is FULLY FINISHED w/ another massive family/living area, a 4pc bathroom w/ jetted tub, and an additional room that can be used as a bedroom, office, or storage. This home is move-in ready and eagerly awaiting its new owners!
/u.realgeeks.media/tannerholley/logo-full.png)
Additional Information
- Parking Spaces
- 4
- Garage
- Yes
- Elementary School
- Joan Carr, Dr Margaret-Ann
- Junior High School
- Joey Moss
Mortgage Calculator
MLS® System Data is made available from the REALTORS® Association of Edmonton. Data is deemed reliable but is not guaranteed accurate by the REALTORS® Association of Edmonton. Copyright 2026 by the REALTORS® Association of Edmonton. All Rights Reserved. Data was last updated .
The trademarks REALTOR®, REALTORS® and the REALTOR® logo are controlled by The Canadian Real Estate Association (CREA) and identify real estate professionals who are members of CREA. The trademarks MLS®, Multiple Listing Service® and the associated logos are owned by CREA and identify the quality of services provided by real estate professionals who are members of CREA.