5107 200 Street, Edmonton, AB T6M 2V8
Courtesy of Cheryl L McBride of Royal Lepage Summit Realty.
- $650,000
- 3
- BD
- 3
- BA
- 2,257
- SqFt




- List Price
- $650,000
- MLS® #
- E4488423
- Bedrooms
- 3
- Bathrooms
- 3
- Year Built
- 2004
- Region
- Edmonton
- Community
- The Hamptons
Property Description
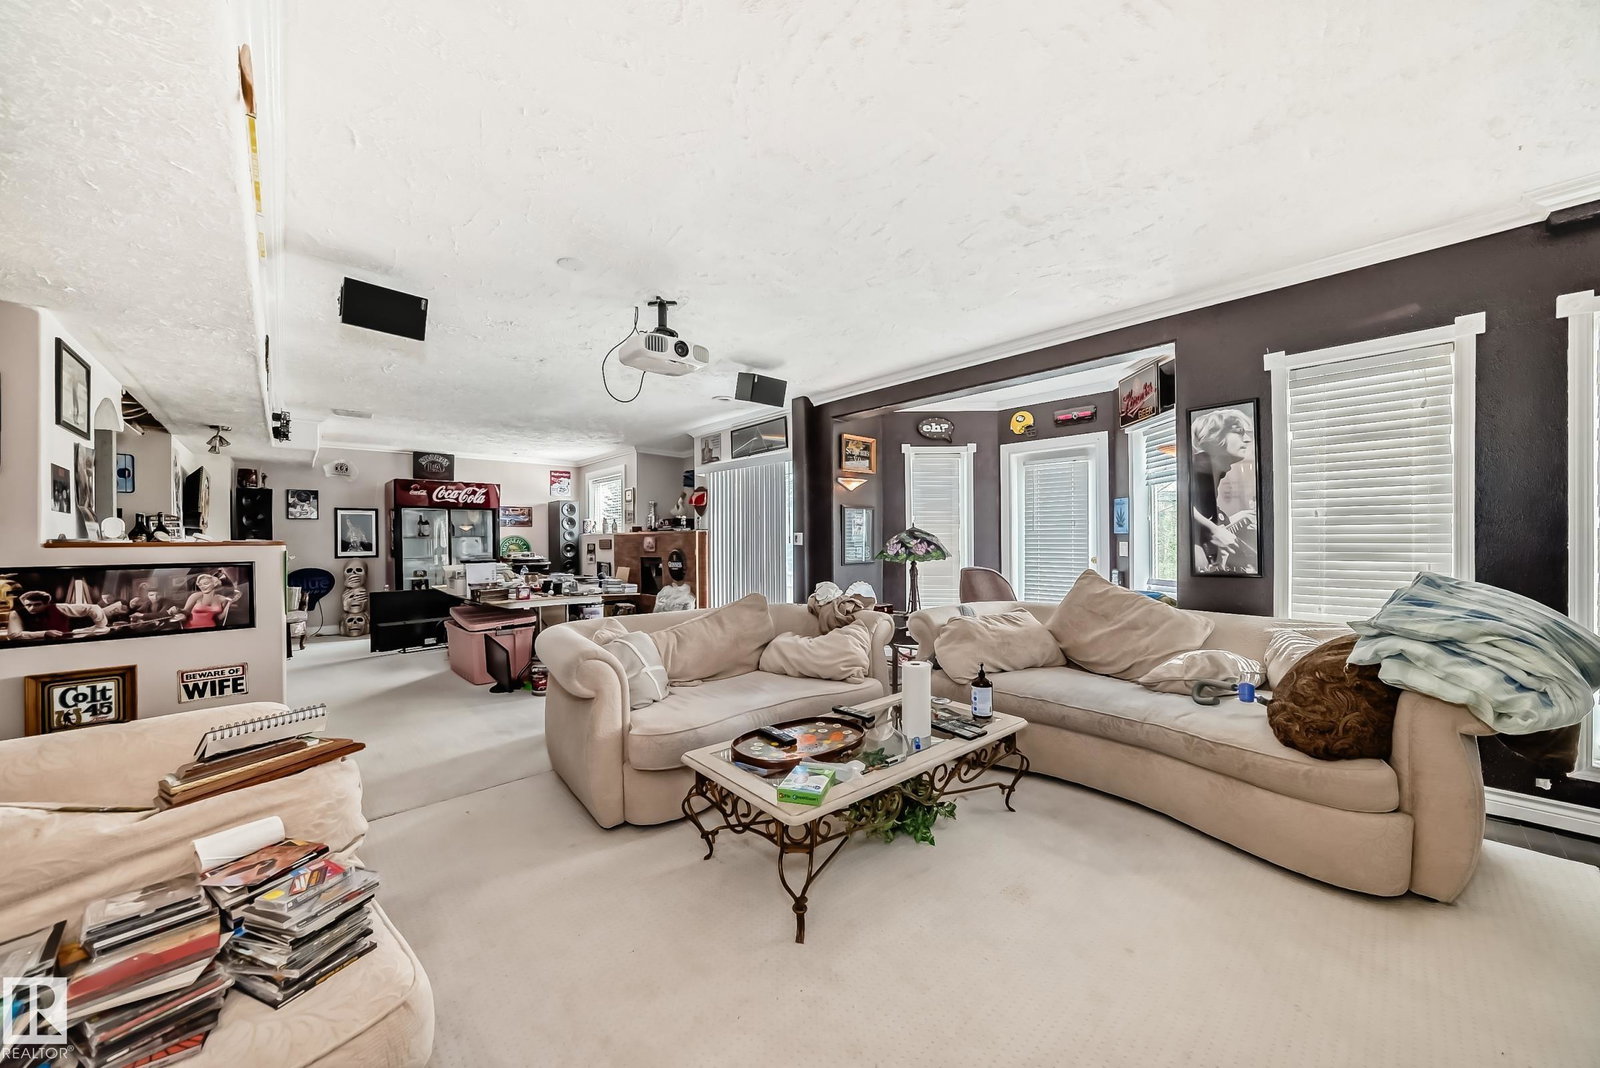
Beautiful 2-storey home offering 2,257 sq. ft. of thoughtfully designed living space in a quiet cul-de-sac location! This stunning property features a triple attached garage. Calming views of the pond and surrounding green space. Main floor, open-concept floor plan, perfect for both family living, entertaining, a bright spacious living room with a cozy wood-burning fireplace. Den/formal dining room. Functional kitchen w/ a large island, abundant cabinetry, counter space, pantry. Convenient main floor laundry/mud room provides direct access to the garage. Upper level offers 3 spacious bedrooms, including a large primary retreat complete with a walk-in closet, luxurious 4-piece ensuite featuring a relaxing whirly tub. Fully finished walk-out basement offers even more living space with an open floor plan, den, game room, family room, fireplace, wet bar, plenty of storage. Step outside to the huge backyard backing onto green spaces, pond-perfect setting to relax and enjoy nature. Excellent neighbourhood.
/u.realgeeks.media/tannerholley/logo-full.png)
Additional Information
- Garage
- Yes
Mortgage Calculator
MLS® System Data is made available from the REALTORS® Association of Edmonton. Data is deemed reliable but is not guaranteed accurate by the REALTORS® Association of Edmonton. Copyright 2026 by the REALTORS® Association of Edmonton. All Rights Reserved. Data was last updated .
The trademarks REALTOR®, REALTORS® and the REALTOR® logo are controlled by The Canadian Real Estate Association (CREA) and identify real estate professionals who are members of CREA. The trademarks MLS®, Multiple Listing Service® and the associated logos are owned by CREA and identify the quality of services provided by real estate professionals who are members of CREA.