1721 Adamson Crescent, Edmonton, AB T6W 1Z4
Courtesy of Ricky Singh of MaxWell Polaris.
- $899,900
- 7
- BD
- 5
- BA
- 3,238
- SqFt




- List Price
- $899,900
- MLS® #
- E4487045
- Bedrooms
- 7
- Bathrooms
- 5
- Year Built
- 2014
- Region
- Edmonton
- Community
- Allard
Property Description
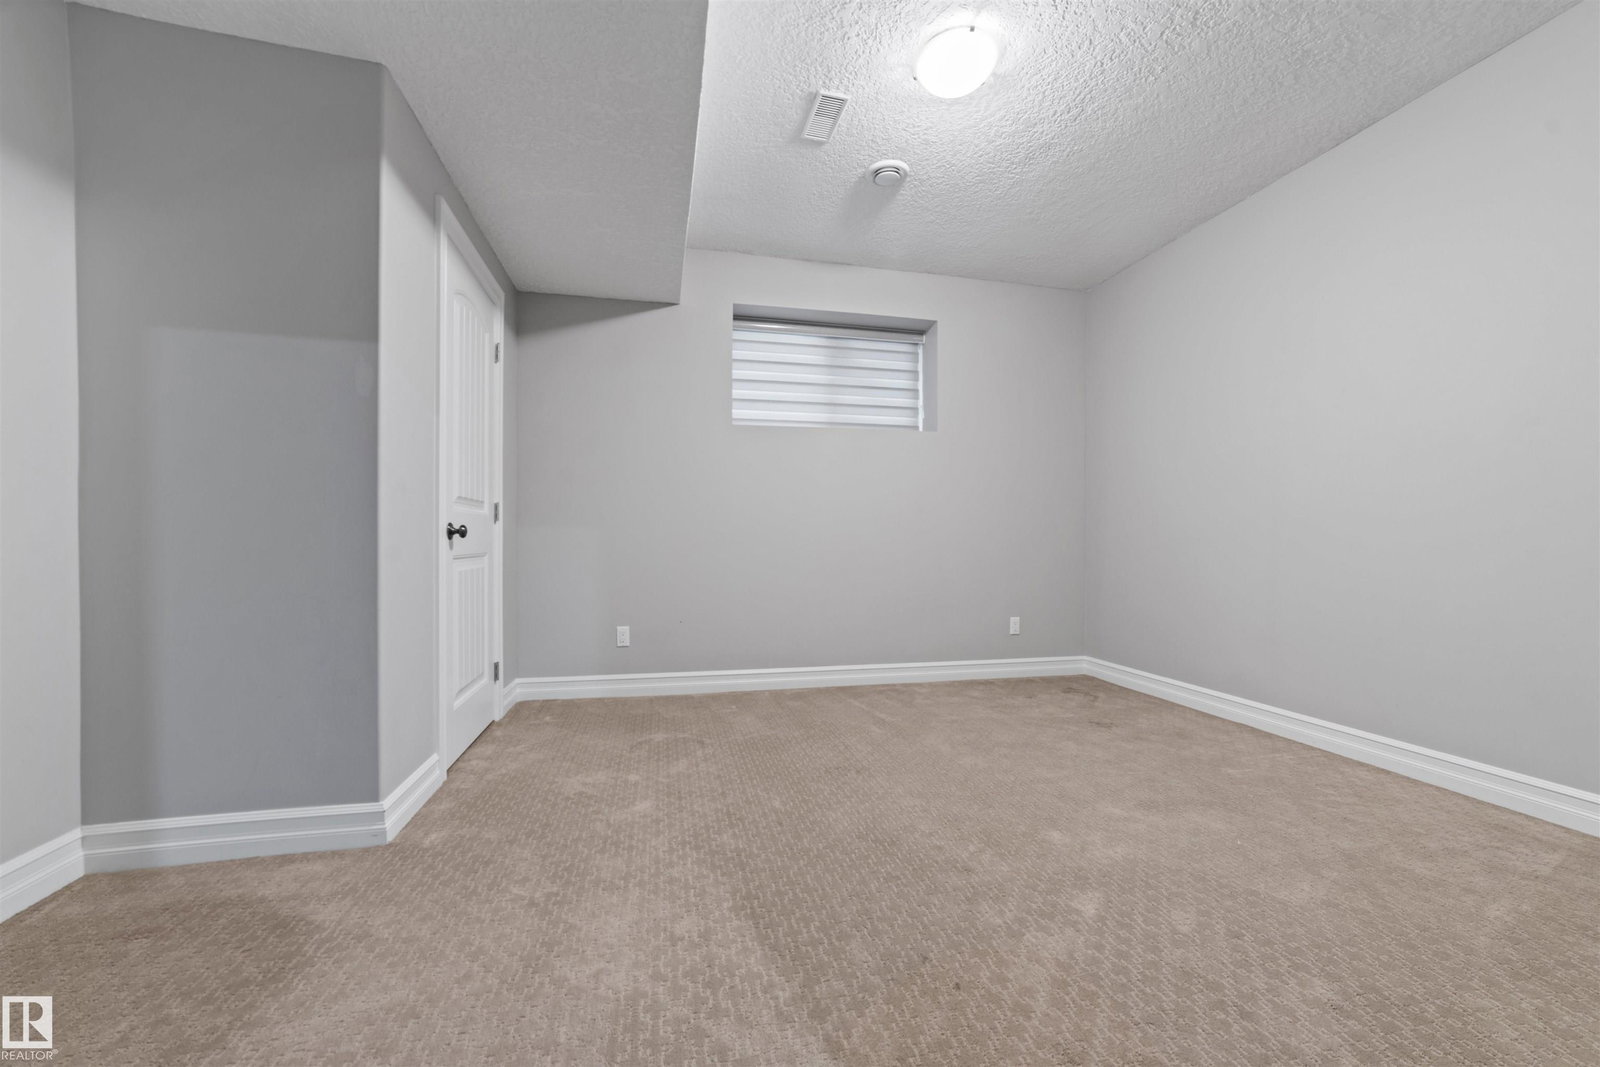
Discover this impressive 3,200 sq. ft. custom-built two-storey on a huge lot in Allard, offering 7 bedrooms, 5 bathrooms, soaring open-to-above ceilings, a triple attached garage, and a fully finished basement. The main floor features a bright living room, family room, formal dining area, and a chef-inspired kitchen, along with a full bedroom and bathroom—ideal for guests or multi-generational living. Brand-new main floor tiles add a fresh, modern touch. Upstairs, the primary suite boasts a walk-in closet and spa-inspired 5-piece ensuite. Three additional bedrooms, two full bathrooms including a Jack & Jill, a large loft, and convenient upper-floor laundry complete the level. The fully finished basement offers 2 more bedrooms, a full bathroom, a huge recreation room, and a den, all with 9’ ceilings. Outside, enjoy a fenced yard & deck. Located near a K–9 school, shopping, parks, playgrounds, transportation, Cavanagh walking trails, Edmonton International Airport, and quick access to Anthony Henday Drive!
/u.realgeeks.media/tannerholley/logo-full.png)
Additional Information
- Garage
- Yes
- Elementary School
- Dr. Lila Fahlman School
- Junior High School
- Johnny Bright School
- Senior High School
- Dr. Anne Anderson School
Mortgage Calculator
MLS® System Data is made available from the REALTORS® Association of Edmonton. Data is deemed reliable but is not guaranteed accurate by the REALTORS® Association of Edmonton. Copyright 2026 by the REALTORS® Association of Edmonton. All Rights Reserved. Data was last updated .
The trademarks REALTOR®, REALTORS® and the REALTOR® logo are controlled by The Canadian Real Estate Association (CREA) and identify real estate professionals who are members of CREA. The trademarks MLS®, Multiple Listing Service® and the associated logos are owned by CREA and identify the quality of services provided by real estate professionals who are members of CREA.