11725 83 Street, Edmonton, AB T5B 2Z1
Courtesy of Cynthia J Harris of Vita Nova Realty & Management.
- $280,000
- 3
- BD
- 1
- BA
- 1,178
- SqFt




- List Price
- $280,000
- MLS® #
- E4486994
- Bedrooms
- 3
- Bathrooms
- 1
- Year Built
- 2003
- Region
- Edmonton
- Community
- Parkdale (Edmonton)
Property Description
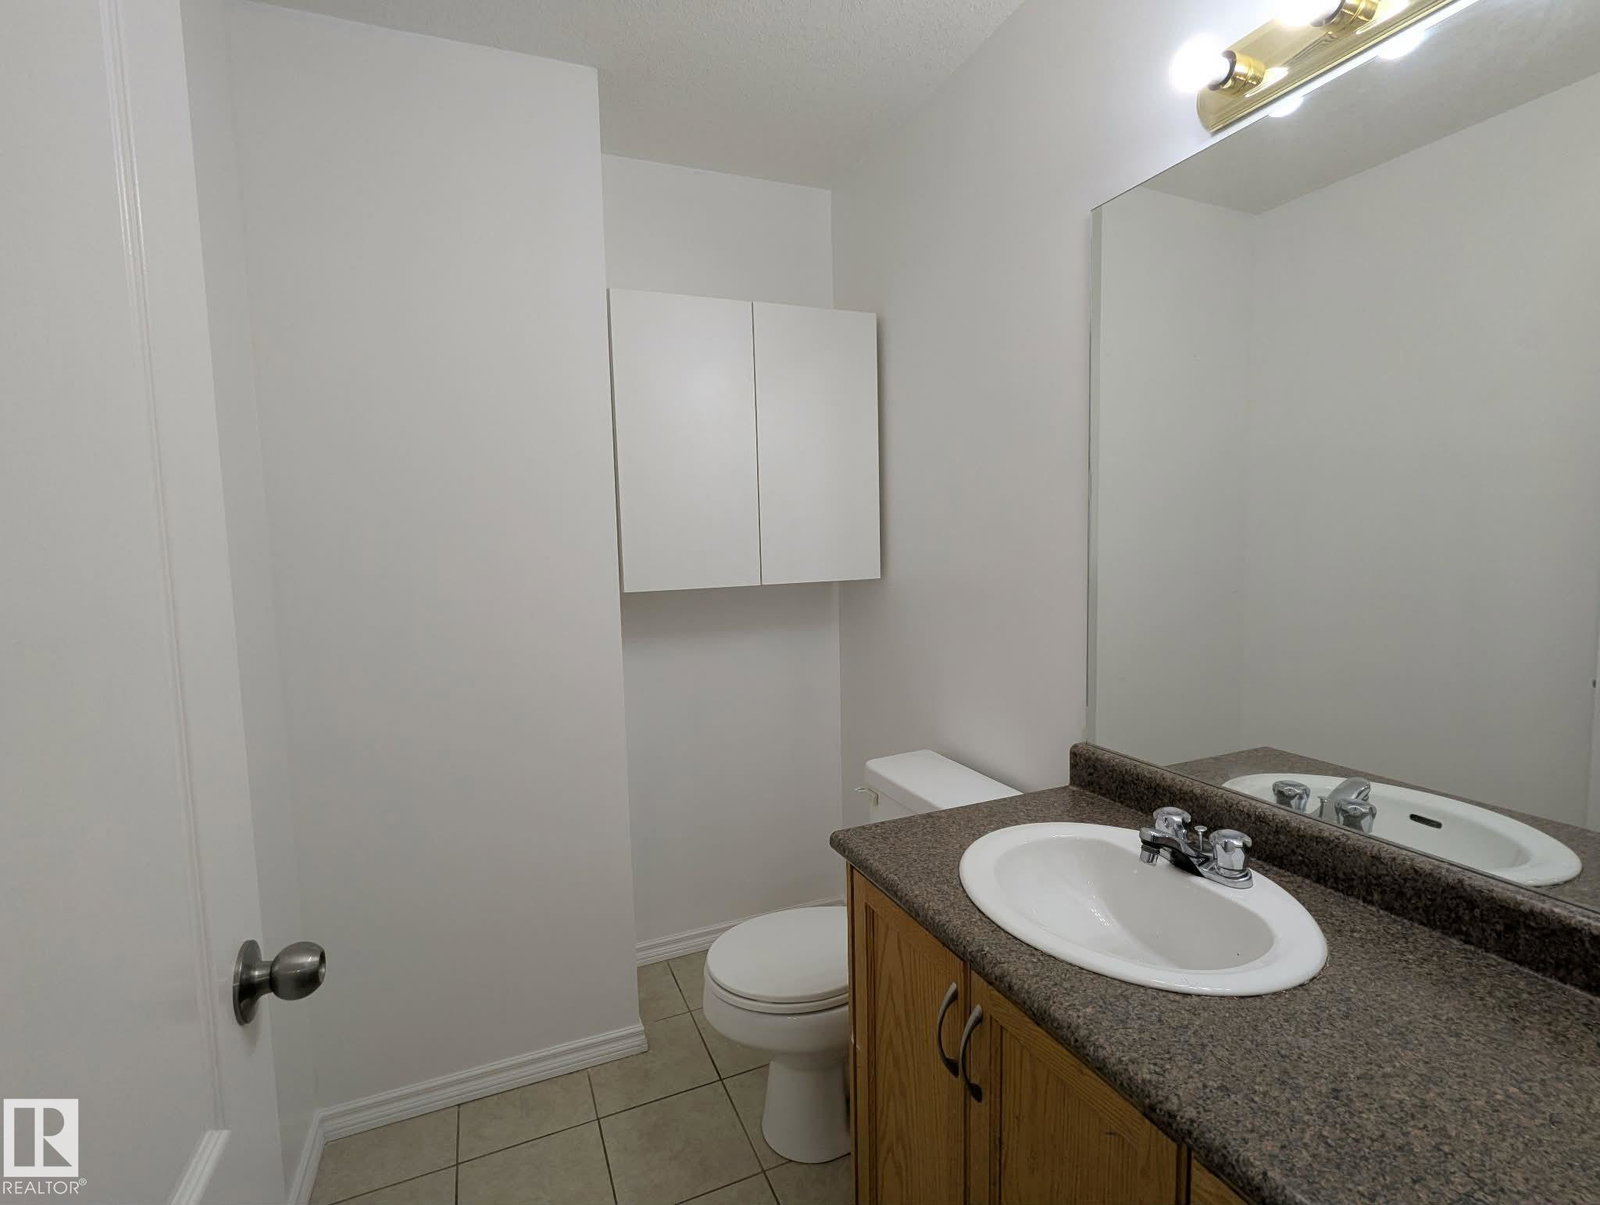
Investor Opportunity ~ Solid 3 bedroom half duplex located in a mature neighborhood with quick access to schools, shopping, transit, and minutes to downtown. Functional floor plan with tiled front entry and kitchen. New paint in the entire home offers a fresh start. The property requires new flooring and appliances, presenting an excellent opportunity to make it your own. The partially developed basement offers additional flexibility with space for a bedroom, recreation area and 3rd bathroom. Landscaped and fenced yard offers a nice size deck and massive double garage with 10' ceilings. It includes a loft area, great for extra storage or a workshop . Neighboring unit is also available, offering a rare chance to purchase one or both sides, perfect for investors looking to expand their portfolio or create future equity through strategic upgrades.
/u.realgeeks.media/tannerholley/logo-full.png)
Additional Information
- Parking Spaces
- 2
- Garage
- Yes
- Elementary School
- Delton
- Junior High School
- Spruce Avenue
- Senior High School
- Eastglen
Mortgage Calculator
MLS® System Data is made available from the REALTORS® Association of Edmonton. Data is deemed reliable but is not guaranteed accurate by the REALTORS® Association of Edmonton. Copyright 2026 by the REALTORS® Association of Edmonton. All Rights Reserved. Data was last updated .
The trademarks REALTOR®, REALTORS® and the REALTOR® logo are controlled by The Canadian Real Estate Association (CREA) and identify real estate professionals who are members of CREA. The trademarks MLS®, Multiple Listing Service® and the associated logos are owned by CREA and identify the quality of services provided by real estate professionals who are members of CREA.