753 Astoria Way, Devon, AB T9G 0M3
Courtesy of Arshdeep Cheema of Exp Realty.
- $649,990
- 3
- BD
- 3
- BA
- 2,500
- SqFt




- List Price
- $649,990
- MLS® #
- E4486845
- Bedrooms
- 3
- Bathrooms
- 3
- Year Built
- 2026
- Region
- Leduc County
- Community
- Devon
Property Description
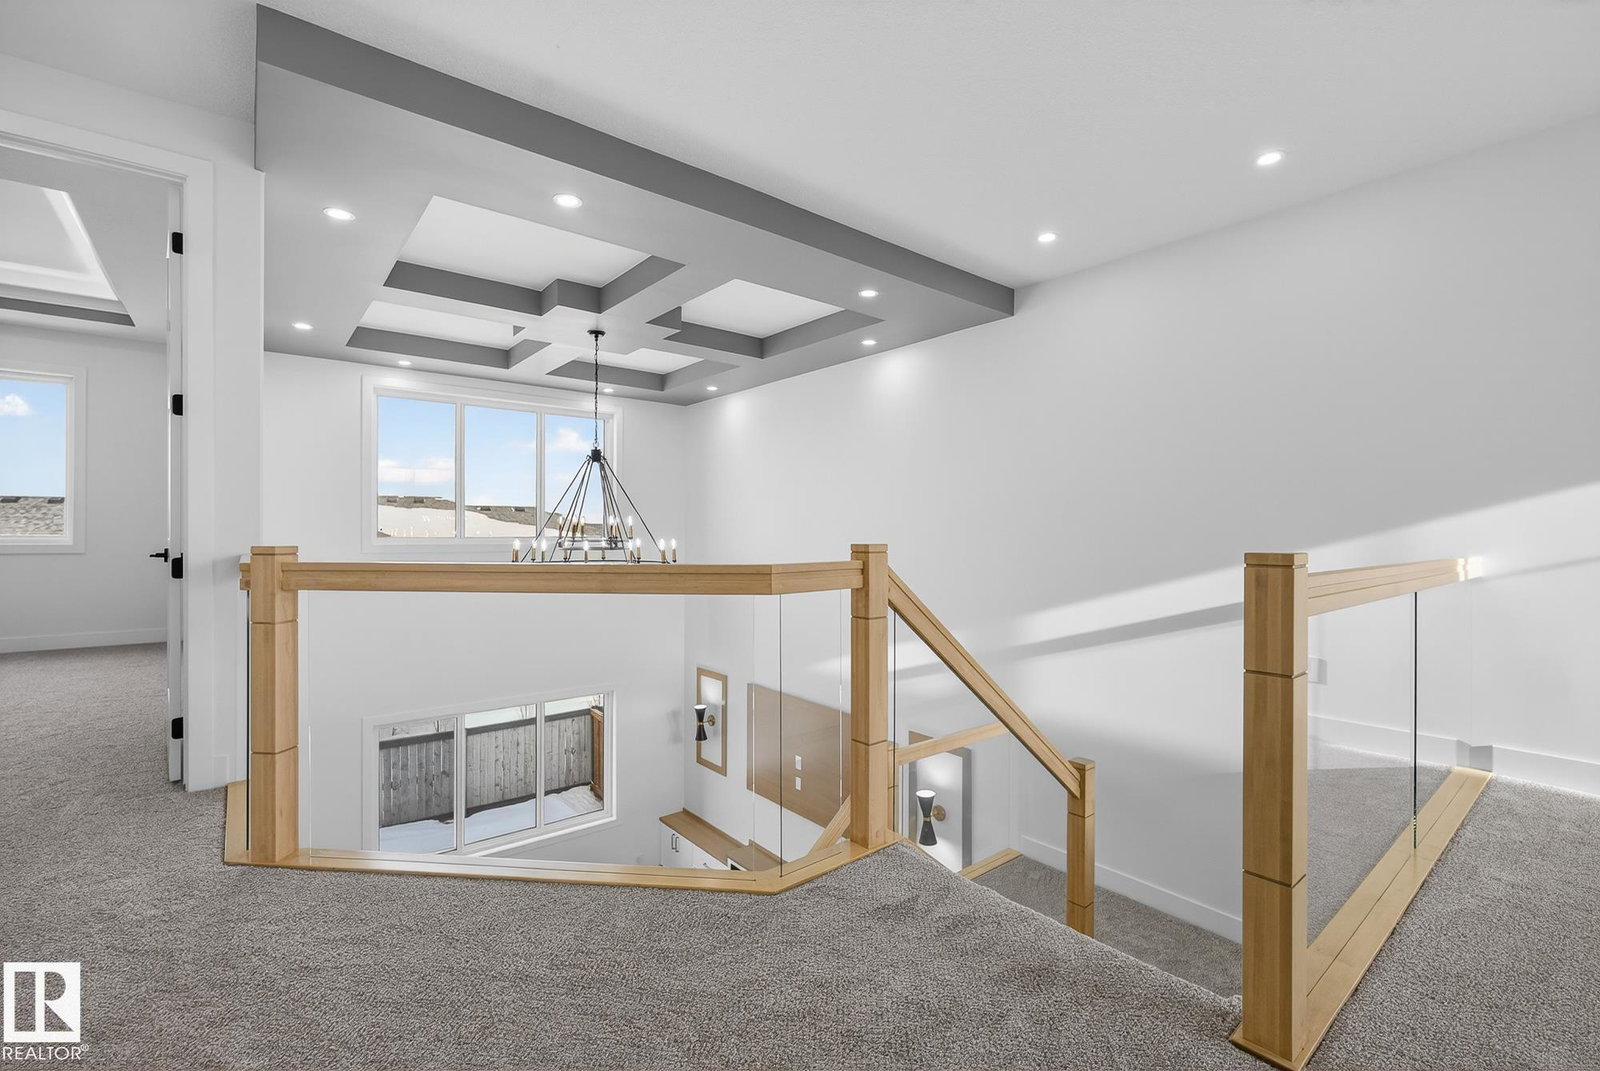
East-facing corner lot with extra side windows and an upgraded butler’s kitchen! Brand-new, fully upgraded 2,495 sq ft home in a ravine community in Devon, featuring 3 Bedrooms, 3 Full bathrooms, bonus room, and double attached garage. Main floor offers an open-to-below living area with fireplace, a modern ceiling-height kitchen, plus a den and full bath. Upstairs includes a spacious primary bedroom with 5-piece ensuite, two additional Bedrooms, Full bath, bonus room, and convenient walk-in laundry with sink, washer & dryer. Separate basement entry for future potential. Upgrades include 9-ft ceilings on all 3 levels, vinyl plank flooring on main, upgraded plumbing & lighting fixtures, and triple-pane windows. Close to airport, schools, shopping & all amenities.
/u.realgeeks.media/tannerholley/logo-full.png)
Additional Information
- Garage
- Yes
Mortgage Calculator
MLS® System Data is made available from the REALTORS® Association of Edmonton. Data is deemed reliable but is not guaranteed accurate by the REALTORS® Association of Edmonton. Copyright 2026 by the REALTORS® Association of Edmonton. All Rights Reserved. Data was last updated .
The trademarks REALTOR®, REALTORS® and the REALTOR® logo are controlled by The Canadian Real Estate Association (CREA) and identify real estate professionals who are members of CREA. The trademarks MLS®, Multiple Listing Service® and the associated logos are owned by CREA and identify the quality of services provided by real estate professionals who are members of CREA.