3441 West Landing, Edmonton, AB T6W 0T4
Courtesy of Mark Barnes of RE/MAX Elite.
- $849,900
- 3
- BD
- 2
- BA
- 2,691
- SqFt




- List Price
- $849,900
- MLS® #
- E4485918
- Bedrooms
- 3
- Bathrooms
- 2
- Year Built
- 2012
- Region
- Edmonton
- Community
- Windermere
- HOA Fee Amount
- $160
Property Description
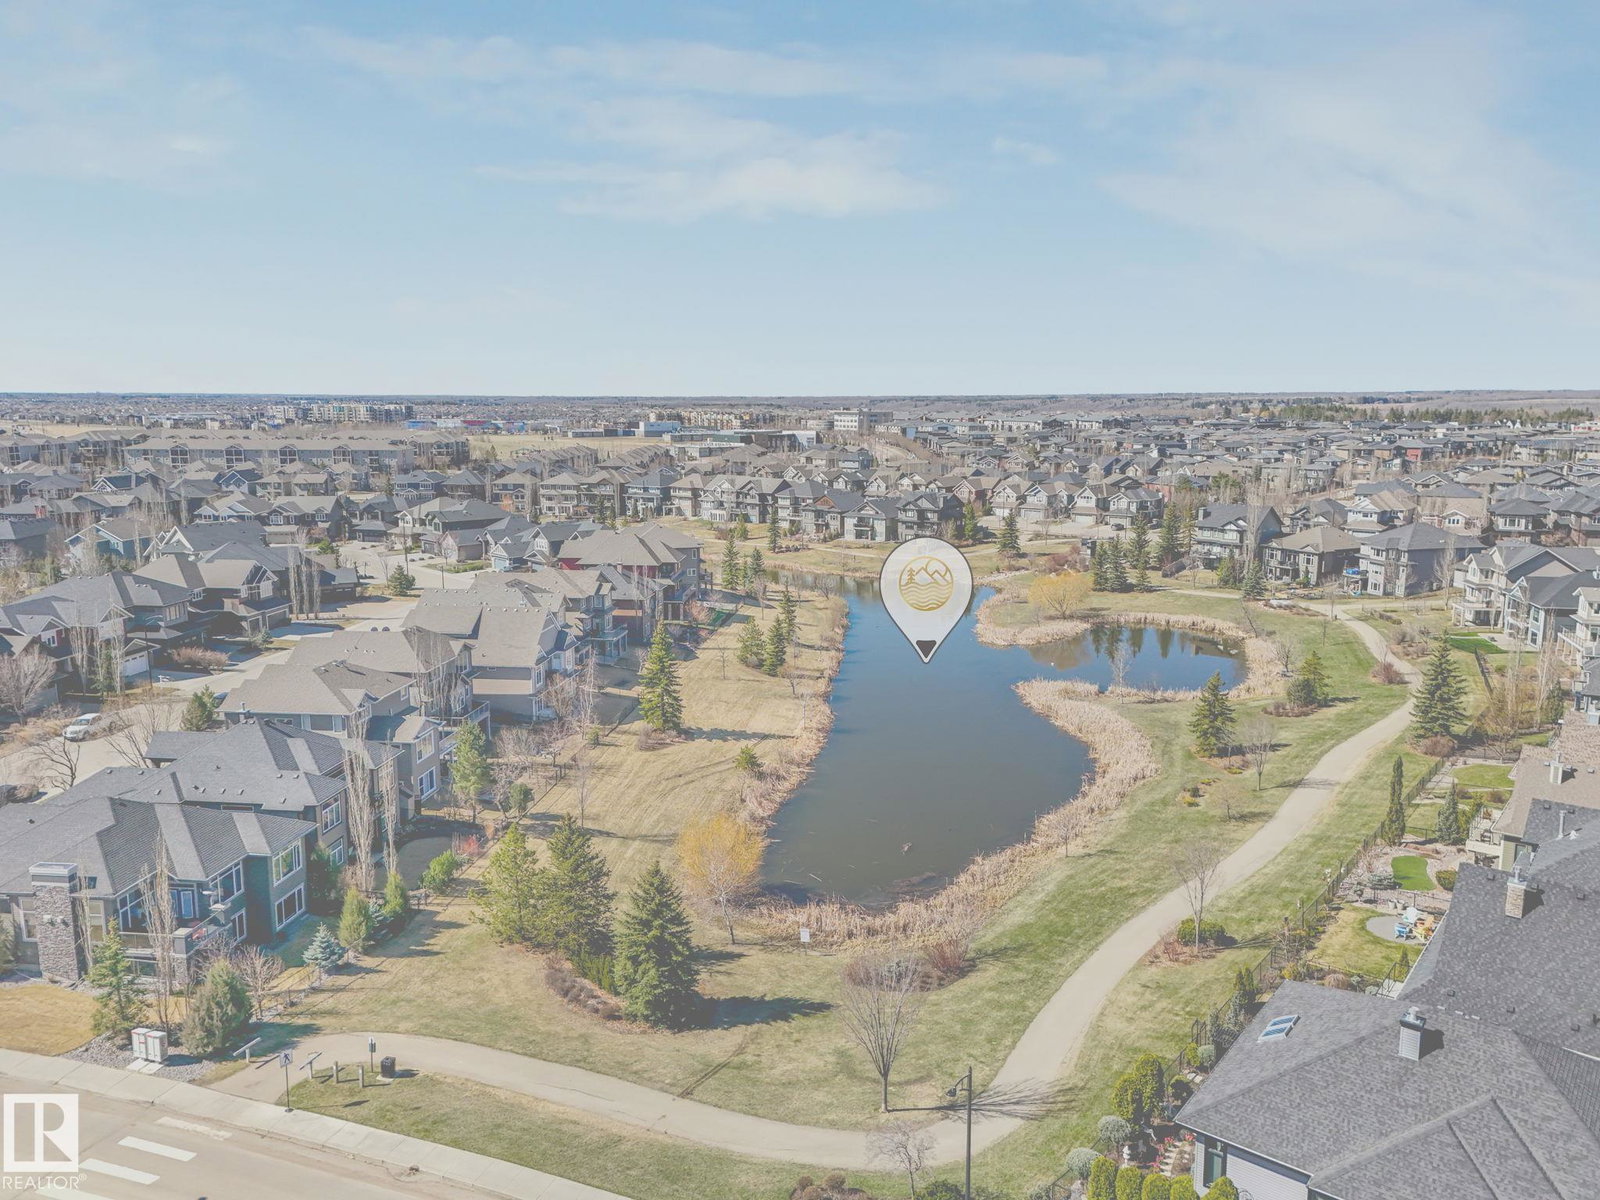
Custom built by Kimberly Homes in the heart of Windermere! Nearly 2,700 sq.ft of thoughtfully designed living space w/ stunning vaulted ceilings, exposed beams & elegant hardwood floors. Main floor is flooded w/ natural light from south facing windows. Chef inspired kitchen features granite countertops, s/s appliances including a gas stove, & convenient walk-through pantry. Spacious living room w/ a gas fireplace, perfect for cozy nights in, while the formal dining room & breakfast nook give plenty of space for entertaining. A main floor office, half bath & laundry complete the level. Upstairs, you’ll find a large bonus room w/ vaulted ceilings open to below, a spacious primary retreat w/ a spa-like 5pc ensuite & w/i closet, along w/ 2 additional bedrooms & a 4pc bath. Grand concrete covered porch. Stay cool all summer with A/C & step outside to a beautifully maintained backyard featuring a composite deck w/ gas line. Oversized 23x21 garage. Steps to walking trails and all amenities. Don't miss this one!
/u.realgeeks.media/tannerholley/logo-full.png)
Additional Information
- Garage
- Yes
Mortgage Calculator
MLS® System Data is made available from the REALTORS® Association of Edmonton. Data is deemed reliable but is not guaranteed accurate by the REALTORS® Association of Edmonton. Copyright 2026 by the REALTORS® Association of Edmonton. All Rights Reserved. Data was last updated .
The trademarks REALTOR®, REALTORS® and the REALTOR® logo are controlled by The Canadian Real Estate Association (CREA) and identify real estate professionals who are members of CREA. The trademarks MLS®, Multiple Listing Service® and the associated logos are owned by CREA and identify the quality of services provided by real estate professionals who are members of CREA.