1613 Kerr Road, Edmonton, AB T5E 4P6
Courtesy of Michele Warwa-Handel of MaxWell Devonshire Realty.
- $610,000
- 5
- BD
- 3
- BA
- 1,946
- SqFt




- List Price
- $610,000
- MLS® #
- E4483916
- Bedrooms
- 5
- Bathrooms
- 3
- Year Built
- 2007
- Region
- Edmonton
- Community
- Griesbach
Property Description
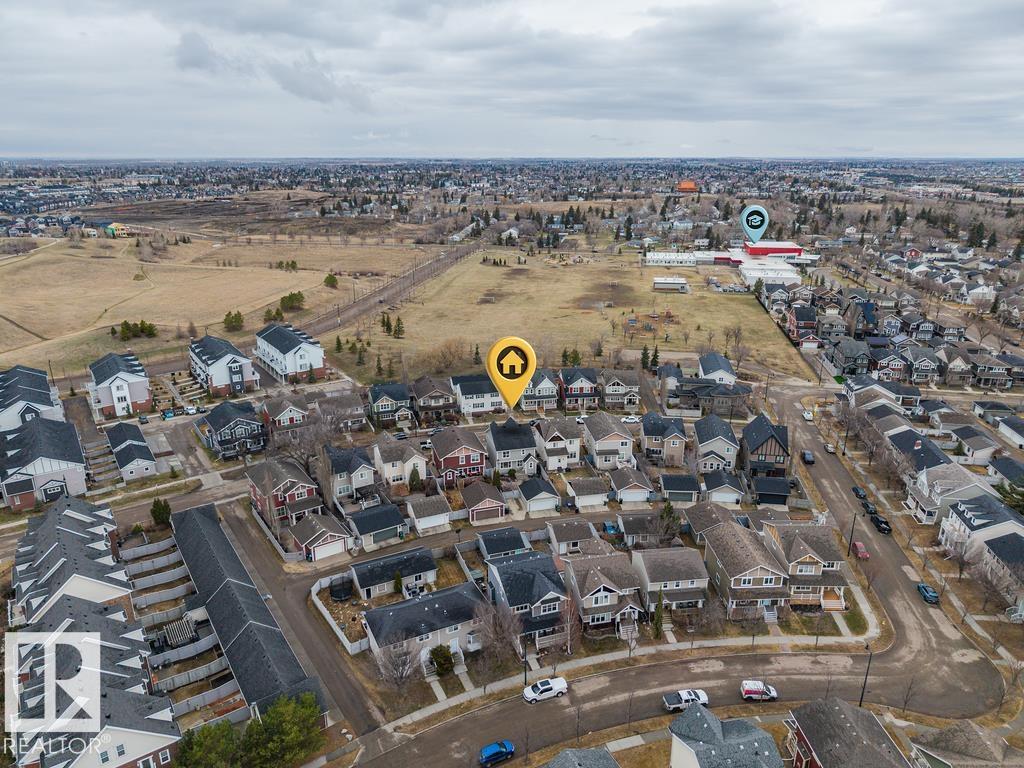
Welcome to the coveted community of Griesbach! This spacious 2-storey home offers 5 bedrooms and 4 full baths. Features include a dramatic vaulted foyer, front flex room, hardwood flooring, and a bright loft-style bonus room with dormer windows open to below. The main floor offers a large living room with gas fireplace, open dining area, and a modern kitchen with stainless steel appliances, granite countertops, island with eating bar, and corner pantry. Upstairs, the primary bedroom includes a 4-pc ensuite and walk-in closet. The fully finished basement provides 2 additional bedrooms, a large family room, and a 4-pc bath. Enjoy low-maintenance landscaping with an expansive brick patio. Double detached garage with lane access plus extra parking for a third vehicle or small RV. Recent upgrades ***include new shingles and central air conditioning. Excellent location near schools, shopping, parks, and quick access to Downtown and the Anthony Henday
/u.realgeeks.media/tannerholley/logo-full.png)
Additional Information
- Parking Spaces
- 3
- Garage
- Yes
Mortgage Calculator
MLS® System Data is made available from the REALTORS® Association of Edmonton. Data is deemed reliable but is not guaranteed accurate by the REALTORS® Association of Edmonton. Copyright 2026 by the REALTORS® Association of Edmonton. All Rights Reserved. Data was last updated .
The trademarks REALTOR®, REALTORS® and the REALTOR® logo are controlled by The Canadian Real Estate Association (CREA) and identify real estate professionals who are members of CREA. The trademarks MLS®, Multiple Listing Service® and the associated logos are owned by CREA and identify the quality of services provided by real estate professionals who are members of CREA.