8909 223a Street, Edmonton, AB T5T 7X2
Courtesy of Joe D Esposito of Century 21 Masters.
- $584,900
- 3
- BD
- 2
- BA
- 1,923
- SqFt




- List Price
- $584,900
- MLS® #
- E4483425
- Bedrooms
- 3
- Bathrooms
- 2
- Year Built
- 2025
- Region
- Edmonton
- Community
- Rosenthal (Edmonton)
- HOA Fee Amount
- $250
Property Description
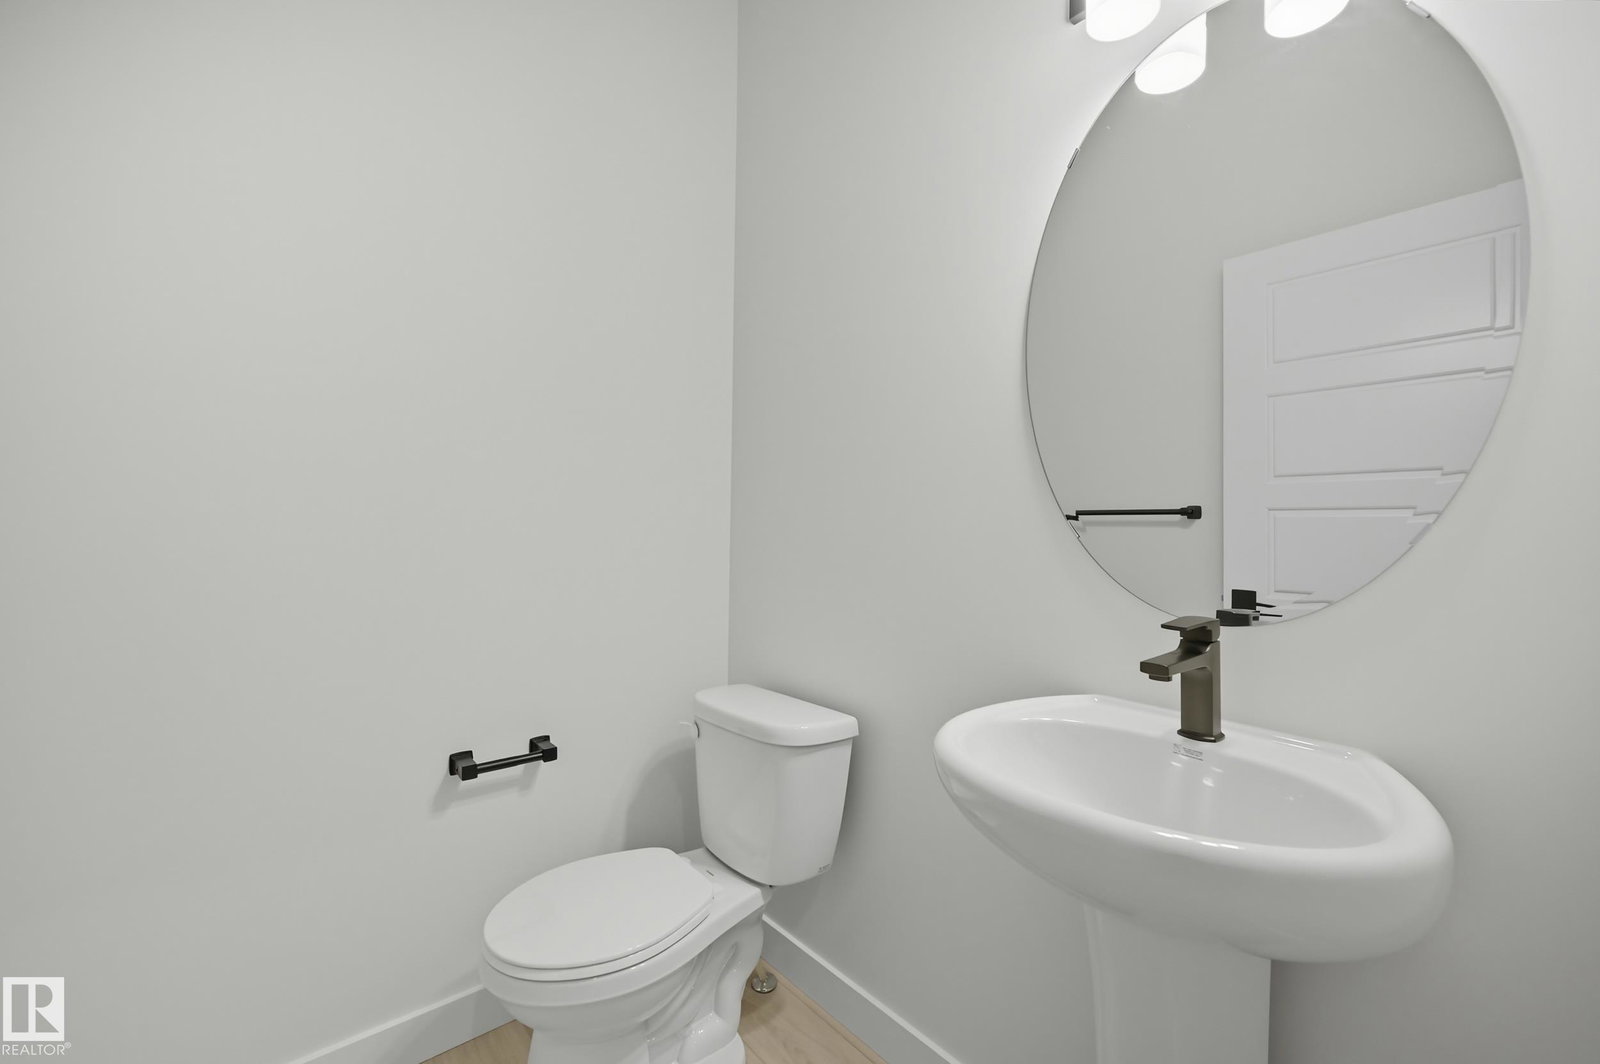
BACKS PARK! A great home from Italian-owned and high-quality builder, San Rufo Homes! Discover the Durnin, with 1900sqft two-storey residence features 3 spacious bedrooms & 2.5 elegant bathrooms, making it the perfect choice for families. The OPEN-CONCEPT with 9' ceiling is a chef’s dream, showcasing a beautifully kitchen with FULL-HEIGHT CABINETRY, corner Pantry & luxurious QUARTZ COUNTERTOPS that seamlessly connect to a generous living area ideal for entertaining guests. Ascend to the upper level, where primary bedroom delights with a SPACIOUS WALK-IN CLOSET & a spa-style ensuite that includes separate shower & drop-in tub. Two additional bedrooms & a versatile BONUS ROOM provide ample space for everyone. Built with energy-efficient systems, high-performance windows, LUXURY PLANK FLOORING, 9' MAIN/BASEMENT CEILINGS, 200AMP electrical for future EV/Central AC demands. Its striking exterior boasts nice curb appeal, SIDE ENTRANCE, & an attached double garage. Backing Lewis Farms RECREATION CENTRE & PARK!
/u.realgeeks.media/tannerholley/logo-full.png)
Additional Information
- Parking Spaces
- 4
- Garage
- Yes
- Elementary School
- Winterburn, David Thomas K
- Junior High School
- Winterburn, David Thomas K
- Senior High School
- Oscar Romero
Mortgage Calculator
MLS® System Data is made available from the REALTORS® Association of Edmonton. Data is deemed reliable but is not guaranteed accurate by the REALTORS® Association of Edmonton. Copyright 2026 by the REALTORS® Association of Edmonton. All Rights Reserved. Data was last updated .
The trademarks REALTOR®, REALTORS® and the REALTOR® logo are controlled by The Canadian Real Estate Association (CREA) and identify real estate professionals who are members of CREA. The trademarks MLS®, Multiple Listing Service® and the associated logos are owned by CREA and identify the quality of services provided by real estate professionals who are members of CREA.