1309 Keswick Drive, Edmonton, AB T6W 5W1
Courtesy of Fadi Georgi of MaxWell Polaris.
- $389,888
- 3
- BD
- 2
- BA
- 1,280
- SqFt




- List Price
- $389,888
- MLS® #
- E4481032
- Bedrooms
- 3
- Bathrooms
- 2
- Year Built
- 2026
- Region
- Edmonton
- Community
- Keswick
- HOA Fee Amount
- $135
Property Description
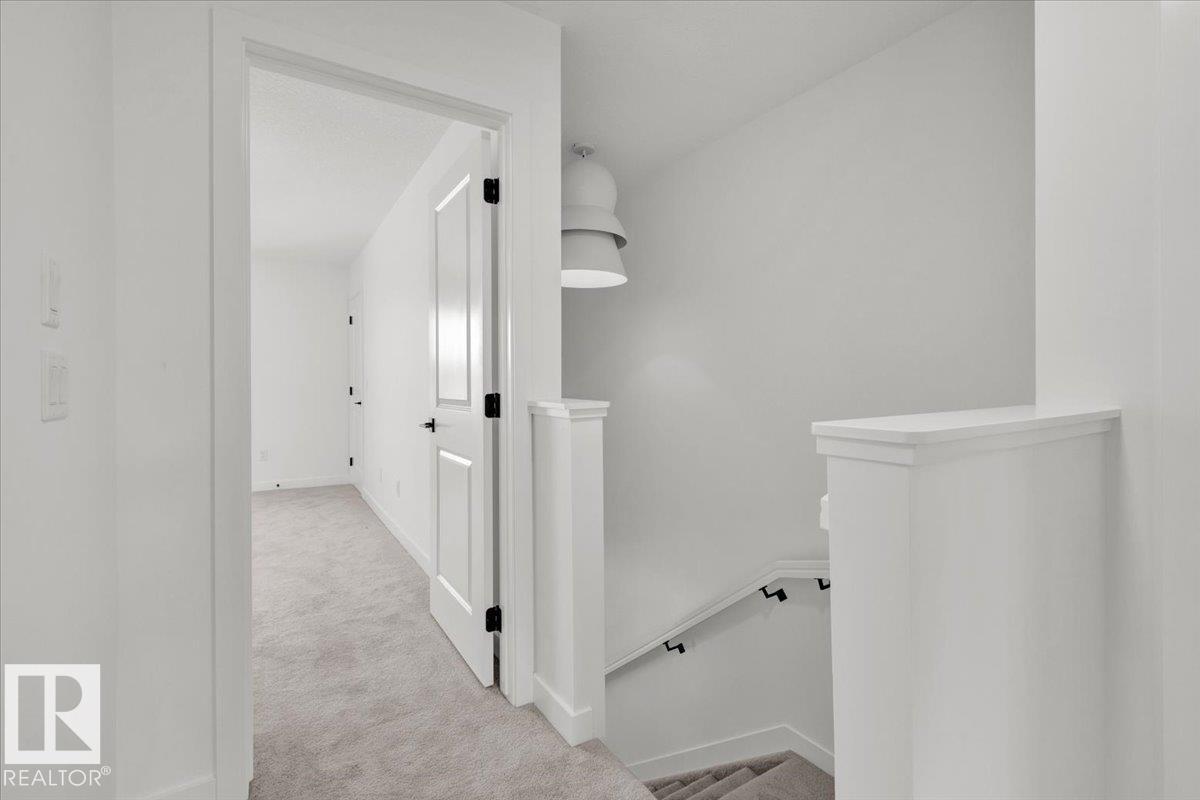
NO CONDO FEES! Thoughtfully designed middle-unit townhome in Keswick featuring a detached garage and 9’ main floor ceilings. The open main floor features a spacious kitchen with warm wood-toned 42" cabinets, quartz countertops, water line to fridge and timeless finishes. Upstairs includes laundry, a 4-piece main bath, and 3 bedrooms, including a primary suite with walk-in closet and private 4-piece ensuite. Surrounded by trails, parks, and ponds, this new build offers modern comfort in a desirable location. Under construction - tentative completion in September. Front & back landscaping and $3,000 appliance credit included. Photos from a previous build & may differ; interior colors are not represented, upgrades may vary, no appliances included.
/u.realgeeks.media/tannerholley/logo-full.png)
Additional Information
- Garage
- Yes
Mortgage Calculator
MLS® System Data is made available from the REALTORS® Association of Edmonton. Data is deemed reliable but is not guaranteed accurate by the REALTORS® Association of Edmonton. Copyright 2026 by the REALTORS® Association of Edmonton. All Rights Reserved. Data was last updated .
The trademarks REALTOR®, REALTORS® and the REALTOR® logo are controlled by The Canadian Real Estate Association (CREA) and identify real estate professionals who are members of CREA. The trademarks MLS®, Multiple Listing Service® and the associated logos are owned by CREA and identify the quality of services provided by real estate professionals who are members of CREA.