10531 117 Street Unit 303, Edmonton, AB T5H 0A8
Courtesy of Tina K Fournier of RE/MAX Real Estate.
- $244,800
- 2
- BD
- 2
- BA
- 1,030
- SqFt




- List Price
- $244,800
- MLS® #
- E4480860
- Bedrooms
- 2
- Bathrooms
- 2
- Year Built
- 2007
- Region
- Edmonton
- Community
- Queen Mary Park
Property Description
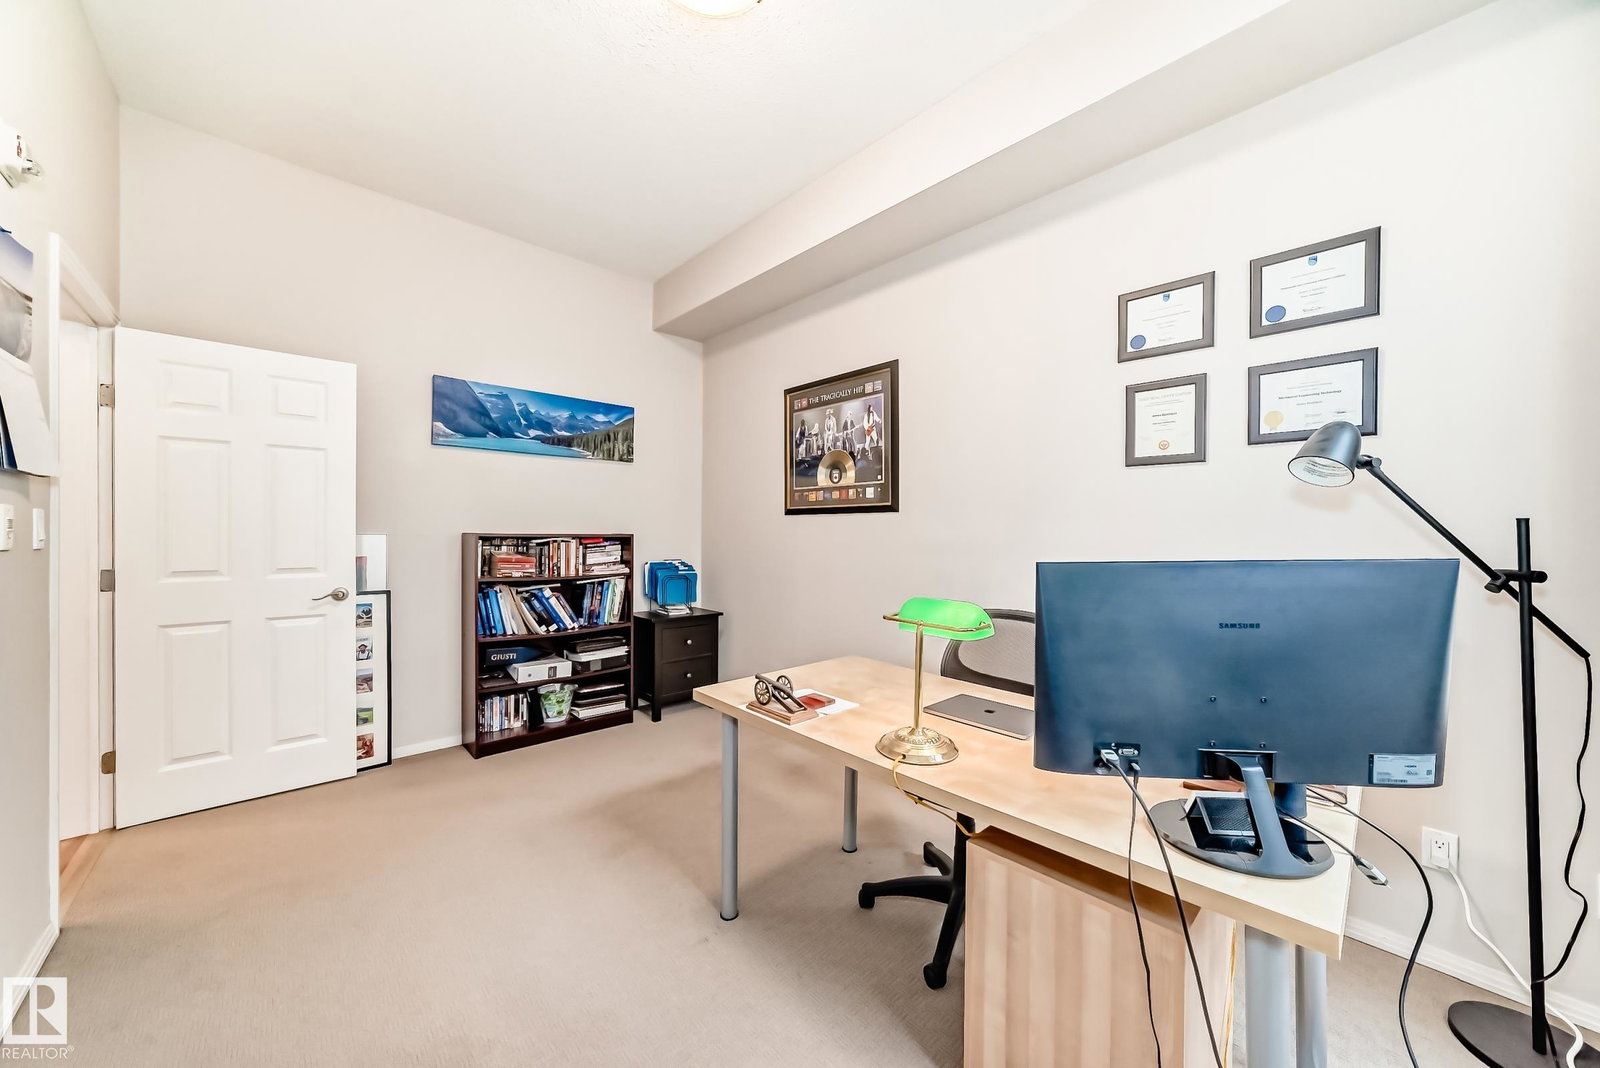
Bright and spacious 2 bed, 2 bath condo in Edmonton’s vibrant Brewery District. This 1030 sq ft west-facing unit overlooks a rare, quiet green space, offering privacy and a peaceful setting. Inside, you’ll find 10 ft ceilings, new windows, fresh paint, updated lighting, and custom blinds. The open-concept layout showcases a well-appointed kitchen with a breakfast bar, expansive storage, and a new sink and faucet, flowing into a defined dining area. The primary suite includes a walk-in closet and full ensuite, while the front entry features a second walk-in closet for excellent storage. Enjoy the convenience of in-suite laundry and a comfortable, well-designed living space. Includes underground parking with storage and gas BBQ hookup. Ideally located within walking distance to shops, transit, schools, and Edmonton’s beautiful River Valley, making it perfect for an active, connected lifestyle. Exceptional value in one of the city’s most walkable communities.
/u.realgeeks.media/tannerholley/logo-full.png)
Additional Information
- Building Name
- Gates On 117th
- Parking Spaces
- 1
- Garage
- Yes
- Front Exposure
- W
- Elementary School
- John A. Mcdougall School
- Junior High School
- Westminster School
- Senior High School
- Archbishop Macdonald
Mortgage Calculator
MLS® System Data is made available from the REALTORS® Association of Edmonton. Data is deemed reliable but is not guaranteed accurate by the REALTORS® Association of Edmonton. Copyright 2026 by the REALTORS® Association of Edmonton. All Rights Reserved. Data was last updated .
The trademarks REALTOR®, REALTORS® and the REALTOR® logo are controlled by The Canadian Real Estate Association (CREA) and identify real estate professionals who are members of CREA. The trademarks MLS®, Multiple Listing Service® and the associated logos are owned by CREA and identify the quality of services provided by real estate professionals who are members of CREA.