9535 217 Street Unit 8, Edmonton, AB T5J 4P5
Courtesy of Kelly L Grant of MaxWell Polaris.
- $349,999
- 3
- BD
- 2
- BA
- 1,318
- SqFt






- List Price
- $349,999
- MLS® #
- E4477633
- Bedrooms
- 3
- Bathrooms
- 2
- Year Built
- 2013
- Region
- Edmonton
- Community
- Secord
Property Description
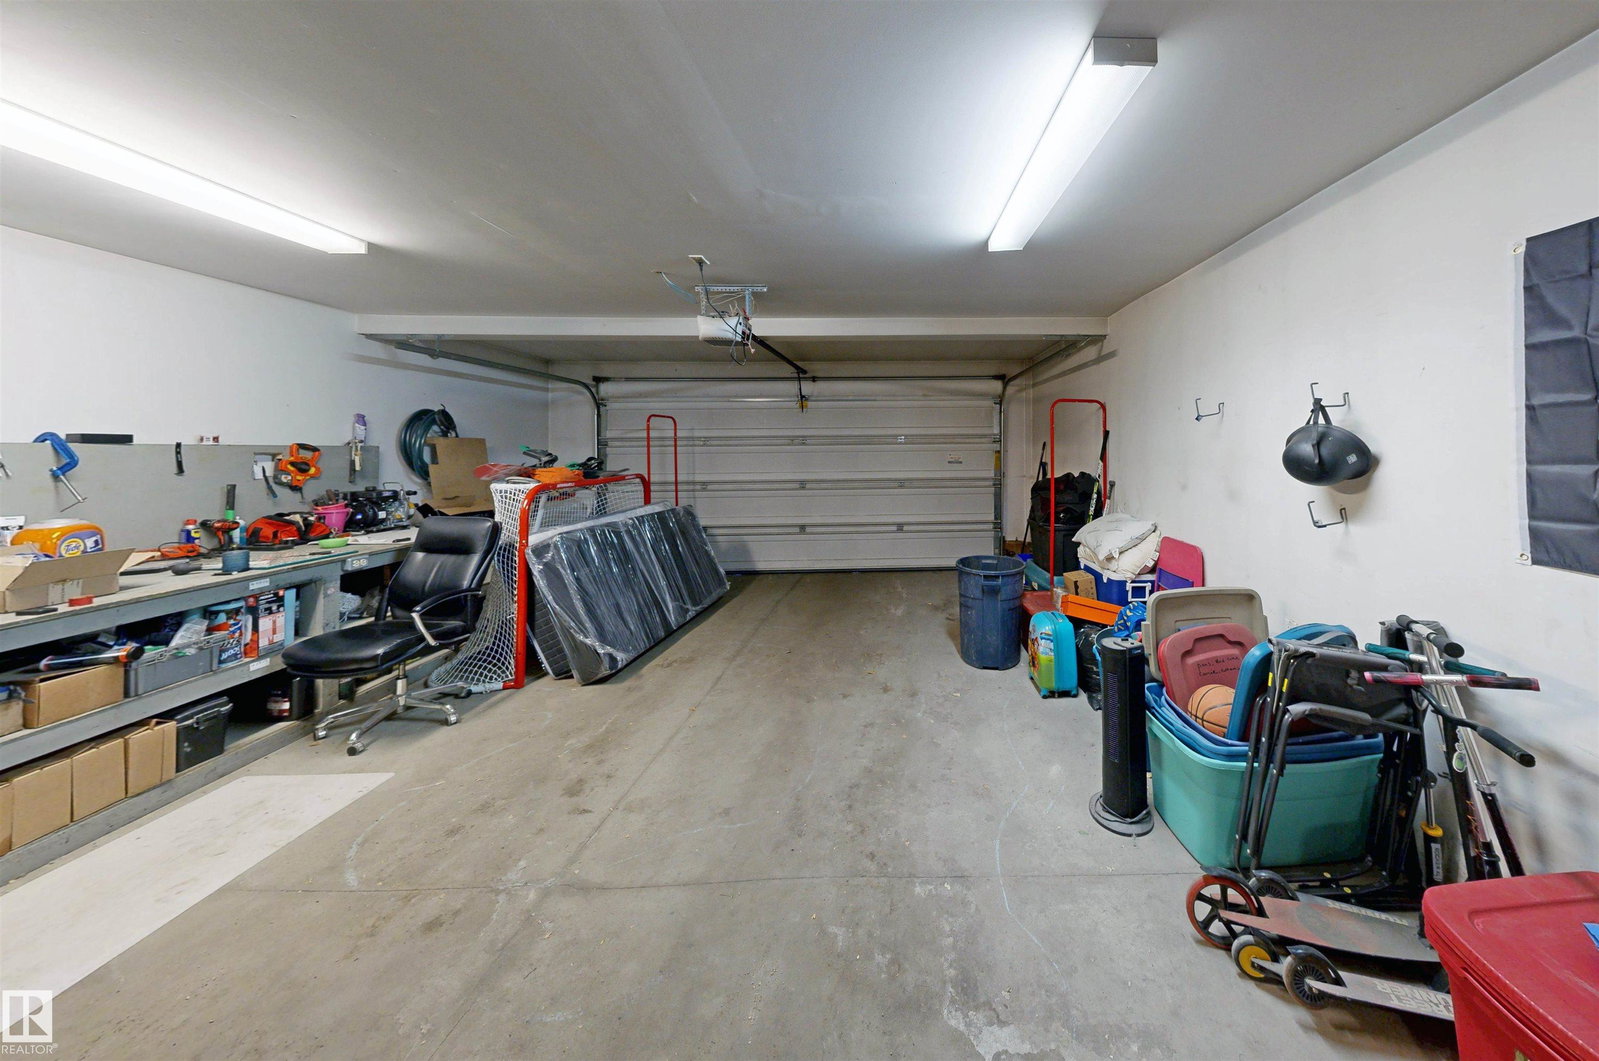
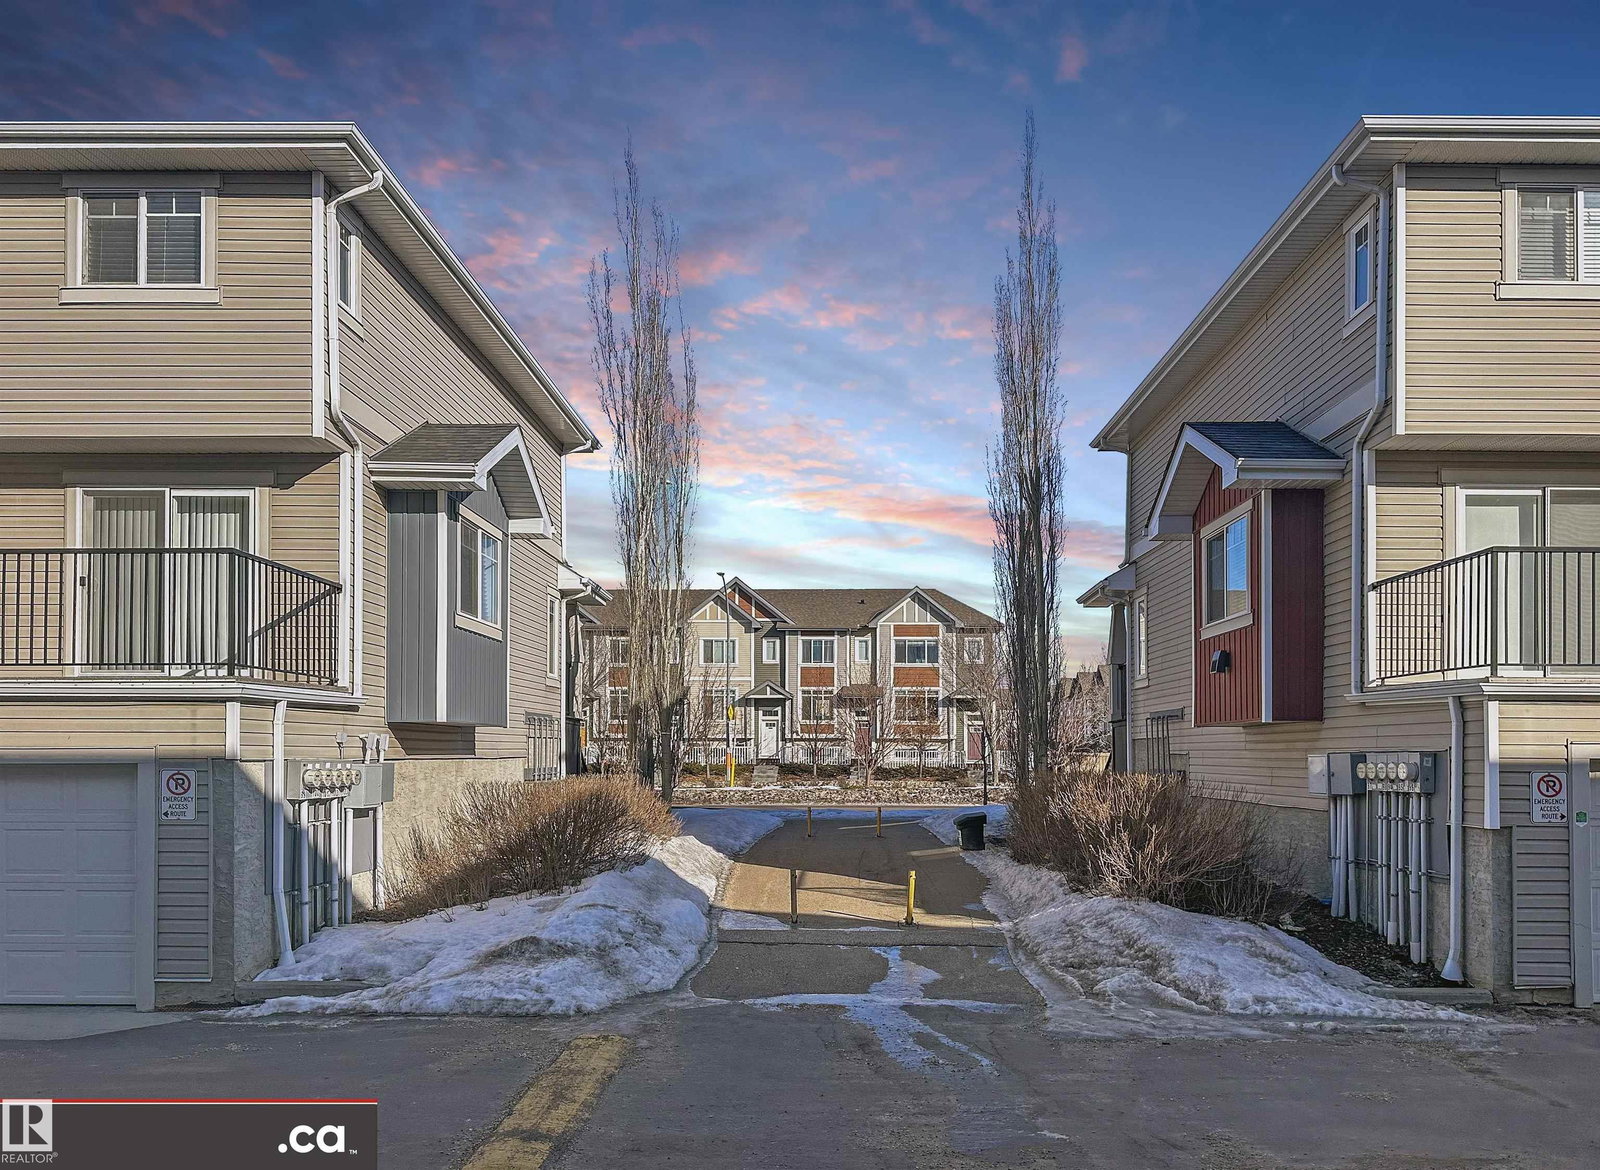
FOR SALE: Excellent Condition 2-Storey Townhouse Condo End Unit in Secord Corners with West-facing Lake Ravine Views! Unit features: * 3 Bedrooms & 2.5 Baths * Hardwood Floors * Feature Glass Stairway Divider Wall * Nicely Carpeted Staircases * Granite Countertops * Upgraded Cabinets * Stainless Steel Appliances * Balcony Access Off Kitchen / Dining Room (With Gas BBQ Outlet) * Sizeable Primary Bedroom with Full En Suite Bathroom and Walk-in Closet * Air Conditioning * Smart Wiring * Triple-Paned Windows * Attached and Oversized Double Attached Garage with Basement Access. Secord Corners Condominium is a quality 2013-built complex by Footprint Developments & professionally managed by CORE Management. $480K reserve fund with current condo documents package available for review. Located in West Edmonton (Community of Secord) with easy access to Winterburn Road, Stony Plain Road, Retail, Professional Services, Ranch Golf & Country Club, Whitemud Drive, & Anthony Henday Drive.
/u.realgeeks.media/tannerholley/logo-full.png)
Additional Information
- Building Name
- Secord Corners
- Parking Spaces
- 2
- Garage
- Yes
- Front Exposure
- E
- Elementary School
- Winterburn
- Junior High School
- Bessie Nichols
- Senior High School
- Jasper Place
Mortgage Calculator
MLS® System Data is made available from the REALTORS® Association of Edmonton. Data is deemed reliable but is not guaranteed accurate by the REALTORS® Association of Edmonton. Copyright 2026 by the REALTORS® Association of Edmonton. All Rights Reserved. Data was last updated .
The trademarks REALTOR®, REALTORS® and the REALTOR® logo are controlled by The Canadian Real Estate Association (CREA) and identify real estate professionals who are members of CREA. The trademarks MLS®, Multiple Listing Service® and the associated logos are owned by CREA and identify the quality of services provided by real estate professionals who are members of CREA.