9476 Colak Lane, Edmonton, AB T6W 5B6
Courtesy of Justin Jerone of RE/MAX Excellence.
- $599,000
- 4
- BD
- 3
- BA
- 1,648
- SqFt




- List Price
- $599,000
- MLS® #
- E4475543
- Bedrooms
- 4
- Bathrooms
- 3
- Year Built
- 2023
- Region
- Edmonton
- Community
- Chappelle Area
Property Description
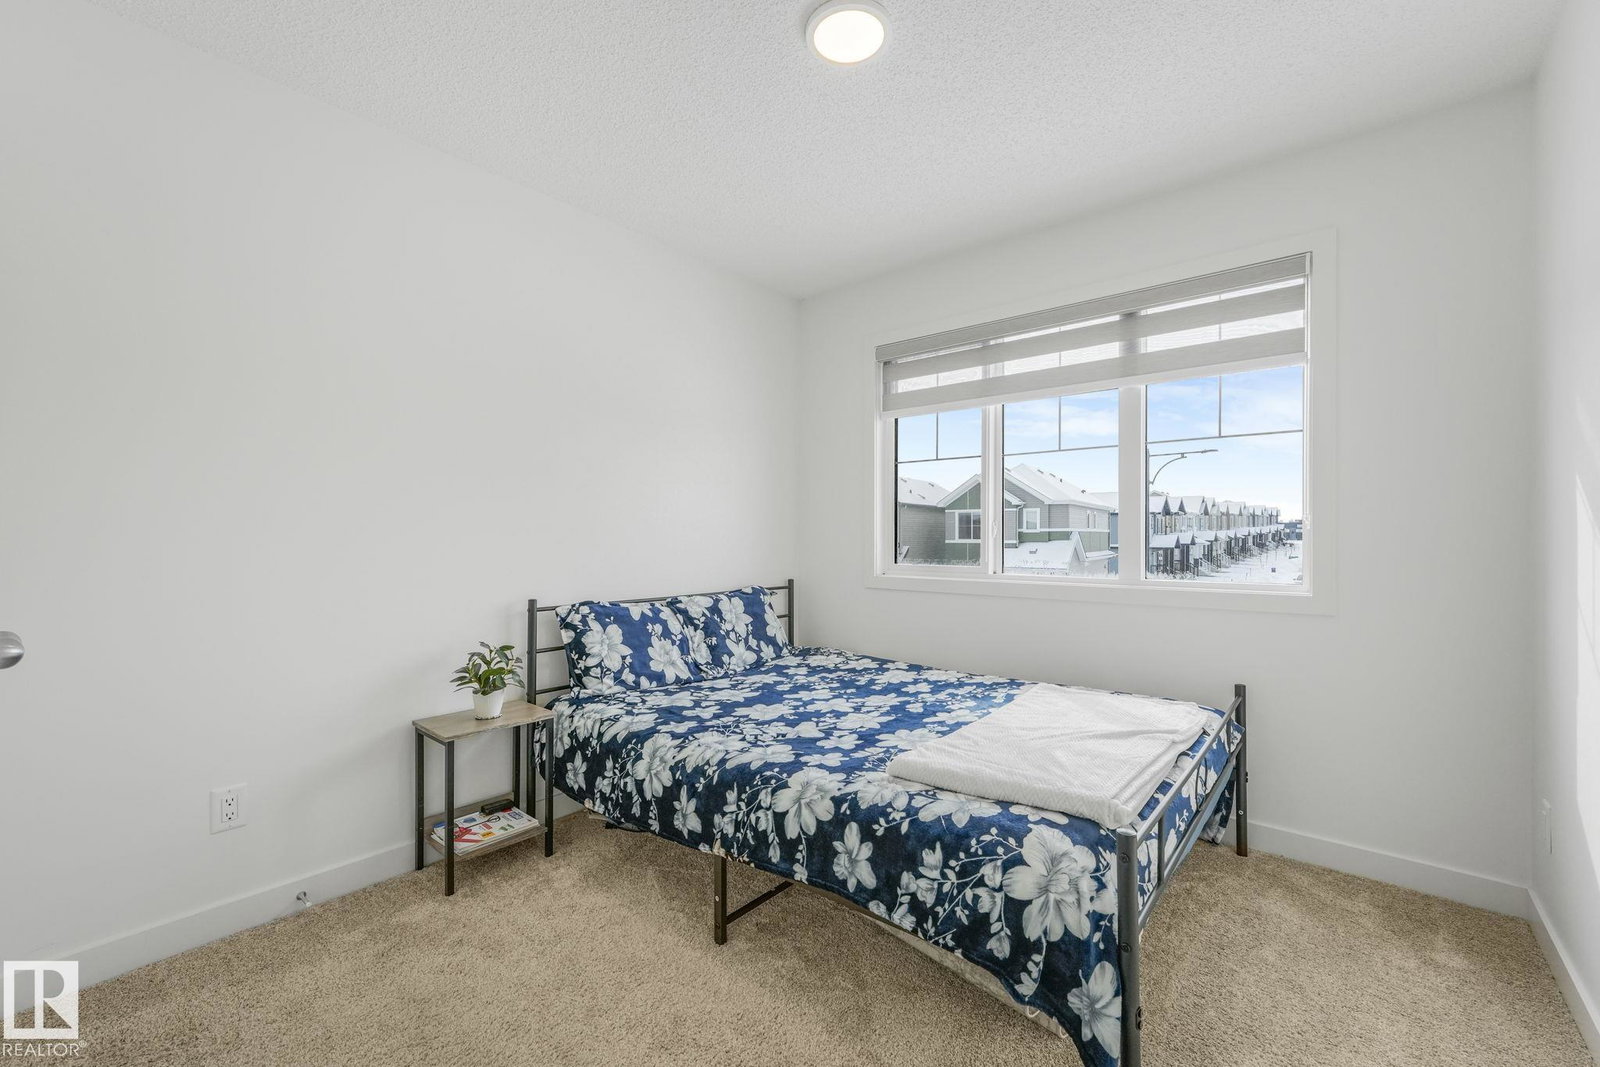
This LESS THAN THREE-YEAR-OLD home offers the perfect blend of modern design and smart investment potential. Featuring FULLY FINISHED BASEMENT with kitchen, bedroom and full washroom with laundry set . This home boasts a bright open-concept living area with an extra-large quartz countertop, UPGRADED KITCHEN APPLIANCES, GAS COOKING RANGE and stunning FEATURE WALLS that elevate the interior design. The main floor also includes a convenient half washroom for guests.Upstairs, you’ll find THREE BEDROOMS on the second floor, WITH 2 FULL WASHROOMS along with a thoughtfully designed layout ideal for families. Enjoy the convenience of a 2-CAR GARAGE and the lifestyle of one of Southwest Edmonton’s newest and most desirable communities. Chapelle offers modern living, growing amenities, schools, parks, and quick access to major routes.
/u.realgeeks.media/tannerholley/logo-full.png)
Additional Information
- Garage
- Yes
Mortgage Calculator
MLS® System Data is made available from the REALTORS® Association of Edmonton. Data is deemed reliable but is not guaranteed accurate by the REALTORS® Association of Edmonton. Copyright 2026 by the REALTORS® Association of Edmonton. All Rights Reserved. Data was last updated .
The trademarks REALTOR®, REALTORS® and the REALTOR® logo are controlled by The Canadian Real Estate Association (CREA) and identify real estate professionals who are members of CREA. The trademarks MLS®, Multiple Listing Service® and the associated logos are owned by CREA and identify the quality of services provided by real estate professionals who are members of CREA.