2804 190 Street, Edmonton, AB T6M 3H8
Courtesy of Joe Tolvay of Exp Realty.
- $577,600
- 3
- BD
- 2
- BA
- 1,744
- SqFt




- List Price
- $577,600
- MLS® #
- E4472773
- Bedrooms
- 3
- Bathrooms
- 2
- Year Built
- 2026
- Region
- Edmonton
- Community
- The Uplands
Property Description
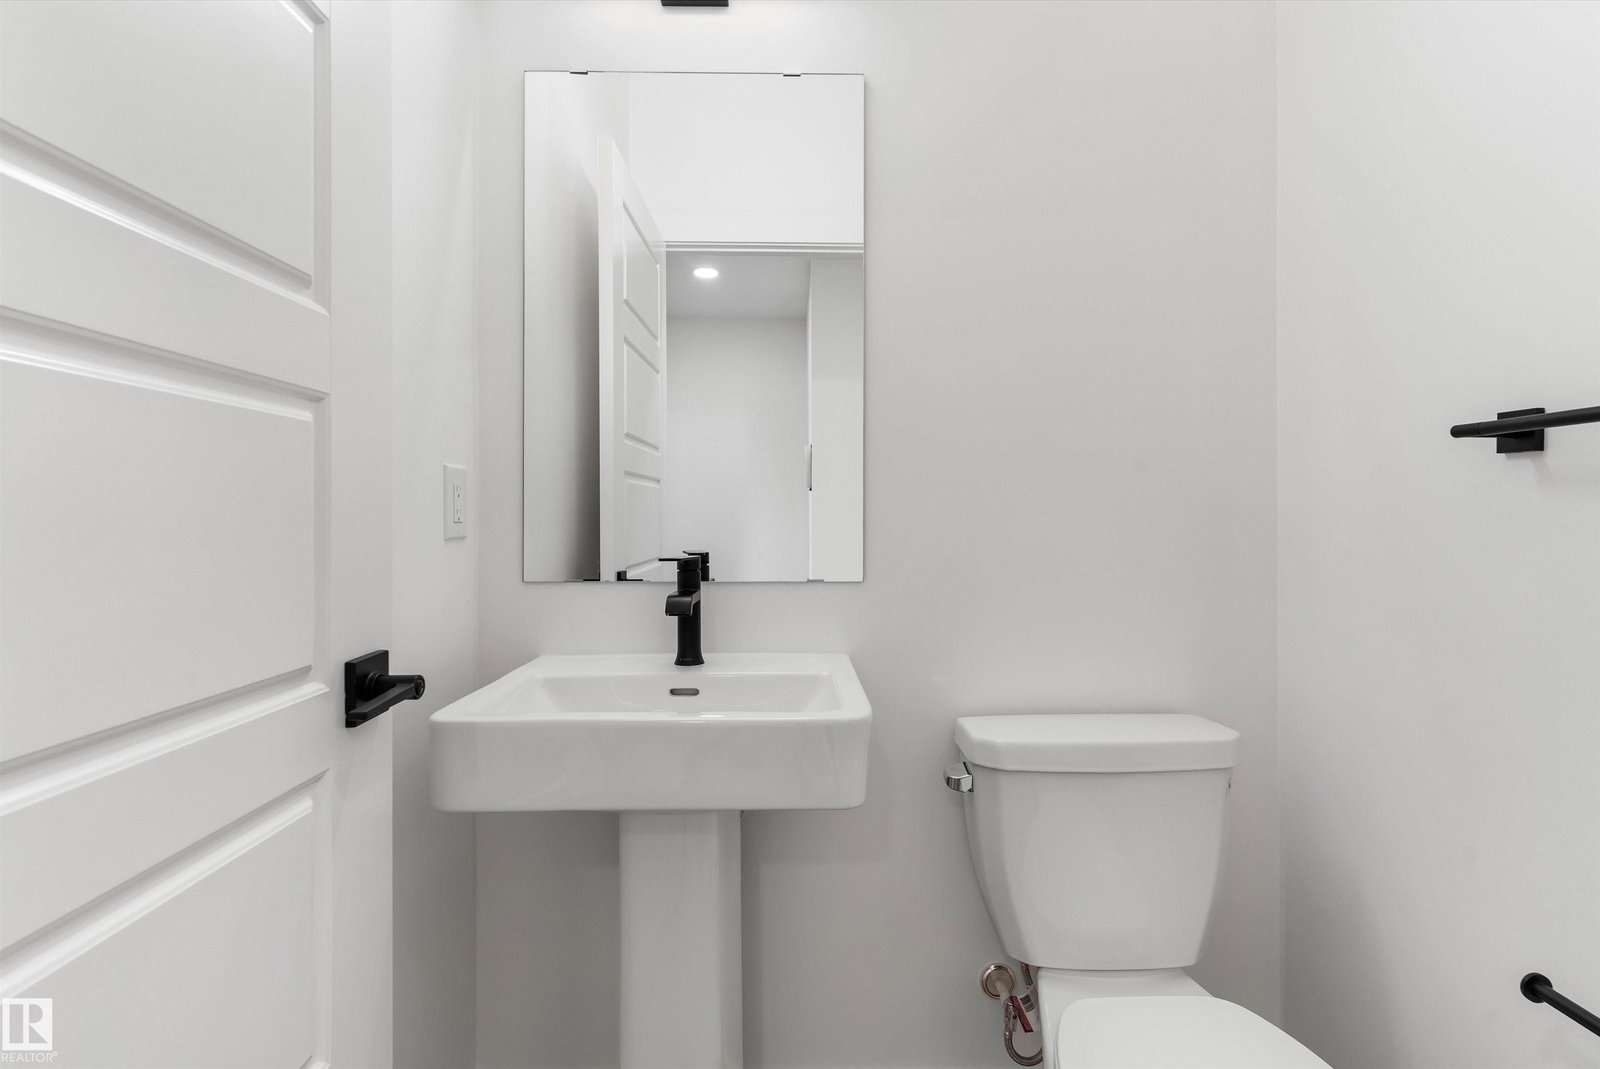
Built by Sterling Homes, this beautifully designed front-attached home in The Uplands at Riverview offers bright, modern living near trails, parks, and the river valley. Triple pane windows and 9’ ceilings create an airy main floor with a welcoming foyer, built-in bench, and walk-in closet for everyday organization. The open layout features a stylish kitchen with quartz countertops, a large island with seating, upgraded cabinetry, chimney hood fan, full-height tile backsplash, and a corner pantry. The great room feels warm with an electric fireplace and large windows, while a sliding patio door opens to the backyard. Upstairs, the primary suite includes two walk-in closets and a 4-piece ensuite with double sinks and a glass shower. A cozy loft, two bedrooms, full bath, and upper laundry complete the level. With luxury vinyl plank flooring, upgraded railings, side entrance, basement rough-ins, and an oversized double attached garage with floor drain, this home blends comfort and thoughtful design.
/u.realgeeks.media/tannerholley/logo-full.png)
Additional Information
- Parking Spaces
- 4
- Garage
- Yes
Mortgage Calculator
MLS® System Data is made available from the REALTORS® Association of Edmonton. Data is deemed reliable but is not guaranteed accurate by the REALTORS® Association of Edmonton. Copyright 2026 by the REALTORS® Association of Edmonton. All Rights Reserved. Data was last updated .
The trademarks REALTOR®, REALTORS® and the REALTOR® logo are controlled by The Canadian Real Estate Association (CREA) and identify real estate professionals who are members of CREA. The trademarks MLS®, Multiple Listing Service® and the associated logos are owned by CREA and identify the quality of services provided by real estate professionals who are members of CREA.