18863 29 Avenue, Edmonton, AB T6M 3C5
Courtesy of David Lam of Exp Realty.
- $489,600
- 4
- BD
- 3
- BA
- 1,624
- SqFt




- List Price
- $489,600
- MLS® #
- E4471653
- Bedrooms
- 4
- Bathrooms
- 3
- Year Built
- 2025
- Region
- Edmonton
- Community
- The Uplands
Property Description
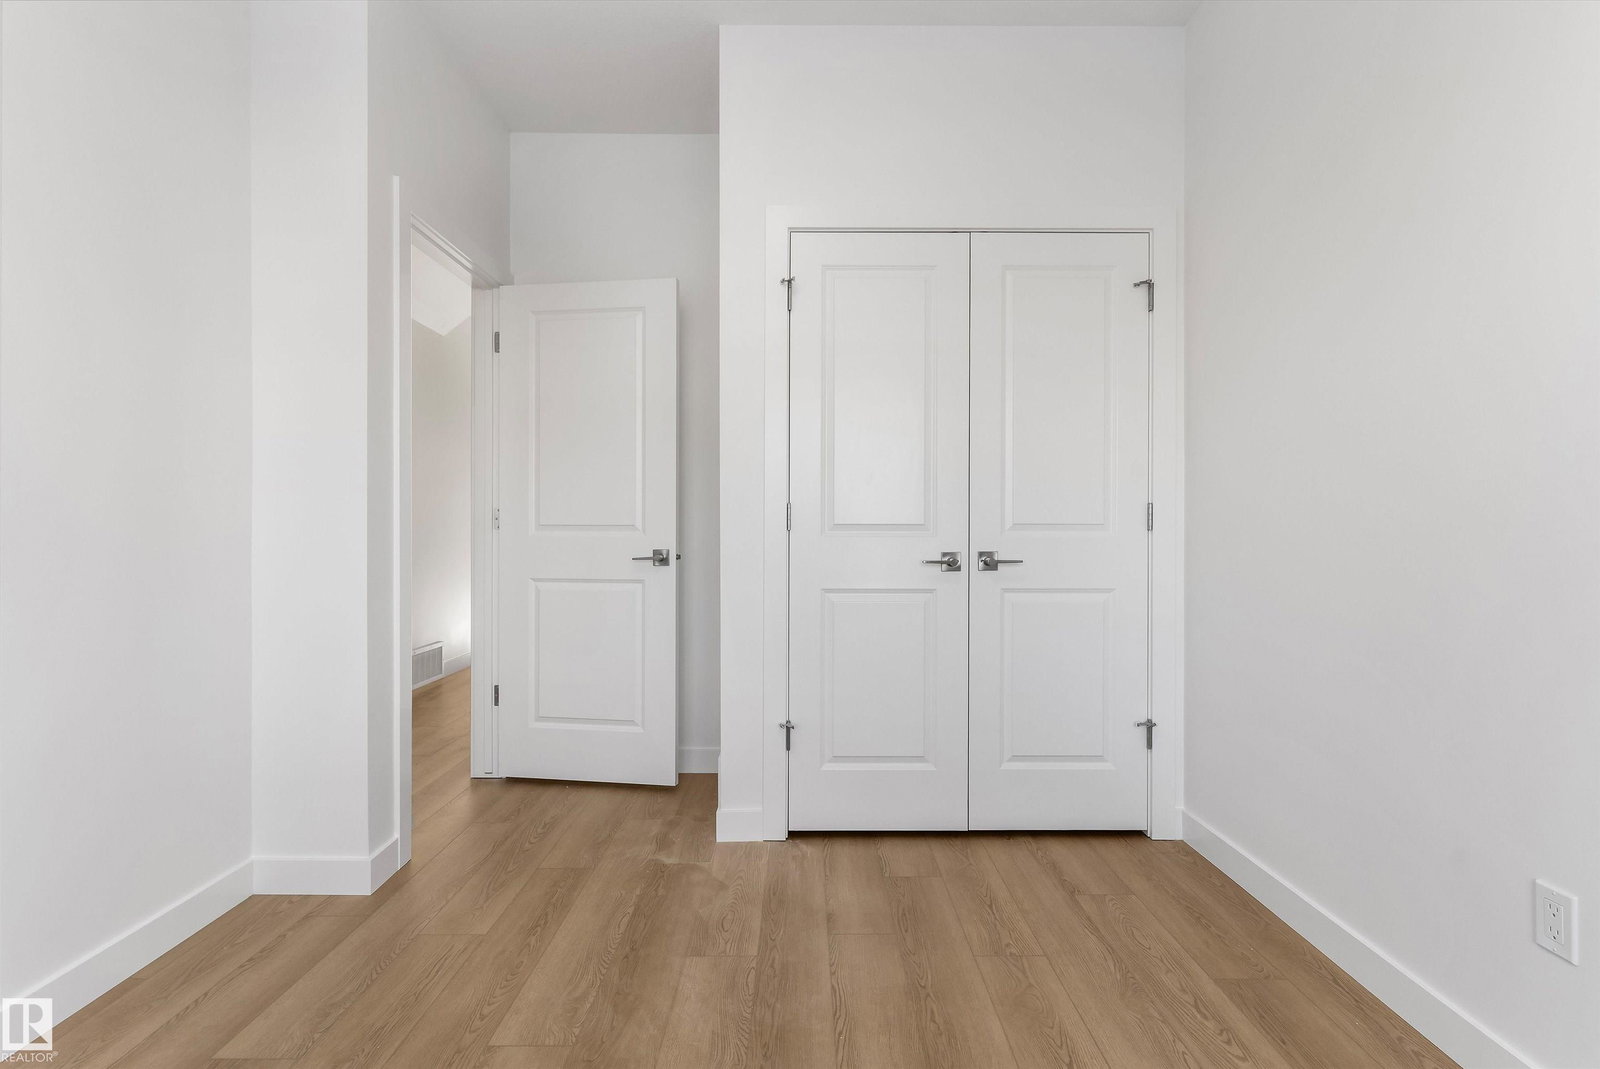
The Sapphire is a 1,615 sq. ft. standout featuring 9’ ceilings and Luxury Vinyl Plank flooring. The main level uniquely offers a front bedroom and full three-piece bath with a walk-in shower, providing a versatile guest or office space. At the home’s center, a chef-inspired kitchen boasts Quartz surfaces, a flush-ledge island, a corner pantry, and premium soft-close cabinetry. Large windows in the rear living room and nook flood the space with light, while a central garden door offers seamless backyard access. Upstairs, the layout includes a relaxing bonus room and a primary retreat with a walk-in closet and ensuite. Two additional bedrooms share a main bath and a space-saving stackable laundry closet. Complete with brushed nickel fixtures, a separate side entrance, and a basement rough-in, the Sapphire is a masterpiece of smart, functional living.
/u.realgeeks.media/tannerholley/logo-full.png)
Mortgage Calculator
MLS® System Data is made available from the REALTORS® Association of Edmonton. Data is deemed reliable but is not guaranteed accurate by the REALTORS® Association of Edmonton. Copyright 2026 by the REALTORS® Association of Edmonton. All Rights Reserved. Data was last updated .
The trademarks REALTOR®, REALTORS® and the REALTOR® logo are controlled by The Canadian Real Estate Association (CREA) and identify real estate professionals who are members of CREA. The trademarks MLS®, Multiple Listing Service® and the associated logos are owned by CREA and identify the quality of services provided by real estate professionals who are members of CREA.